






Address
295 Carriage Court, Franklin, IN
Price
$ 403,000
Property Attributes
- MLS#22117215
- TypeSingle Family
- Listing Status Active
- CountyJOHNSON
- CityFranklin
- AreaNeedham
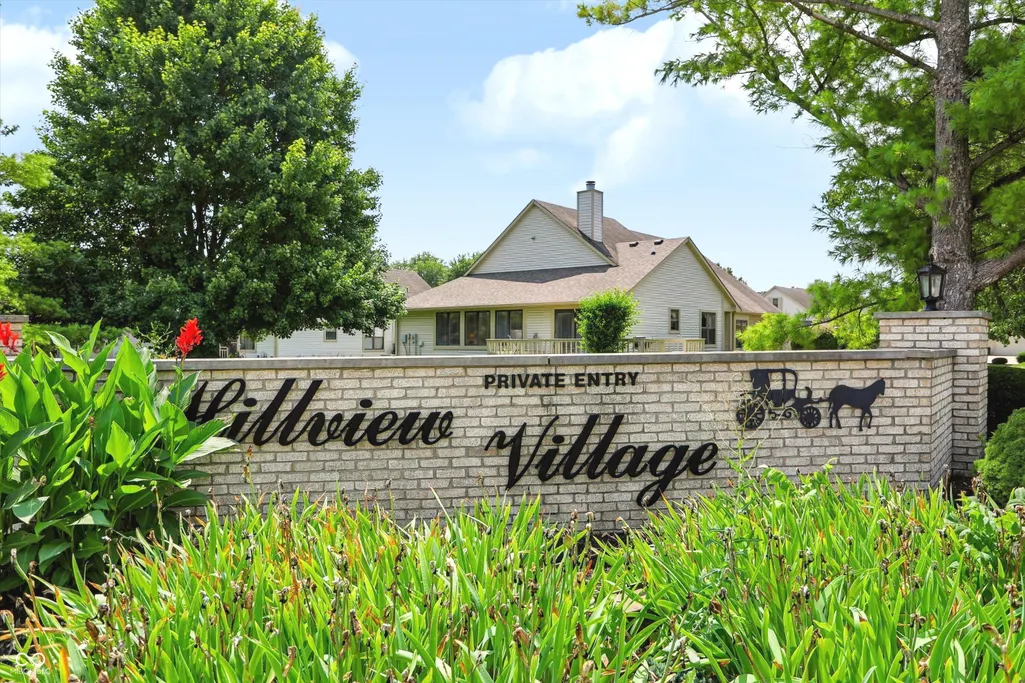
- NeighborhoodHillview Village
- Zip46131
- StyleRanch
- Year Built1991
- Taxes$ 3702
- Price$ 403,000
- Bedrooms3
- Full Bathrooms3
- Half Bathrooms0
- Sqr Footage2360
- Lot Size0.27 Acres
Data Source:
MIBOR Broker Listing Cooperative
Property Description
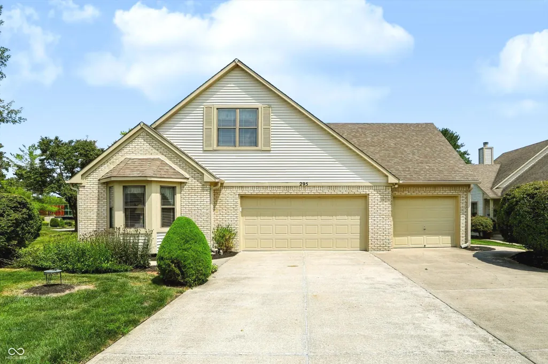
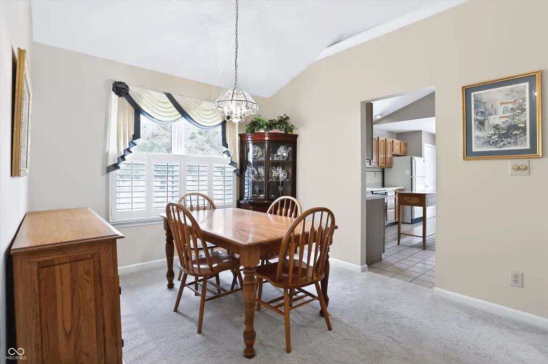
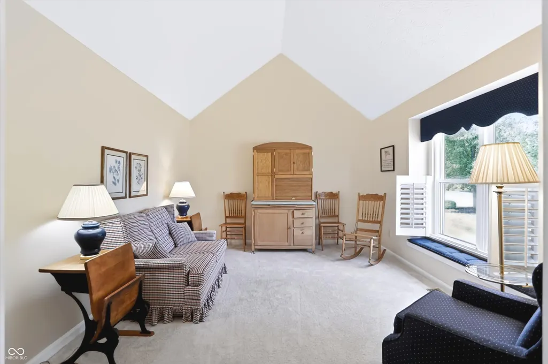
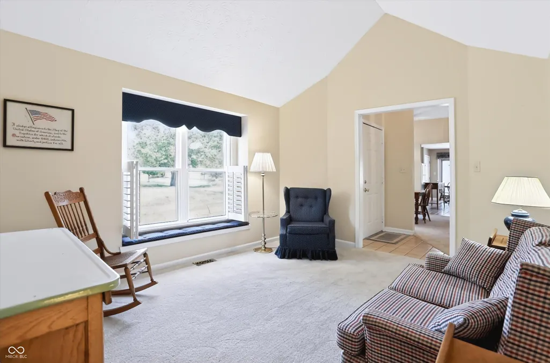
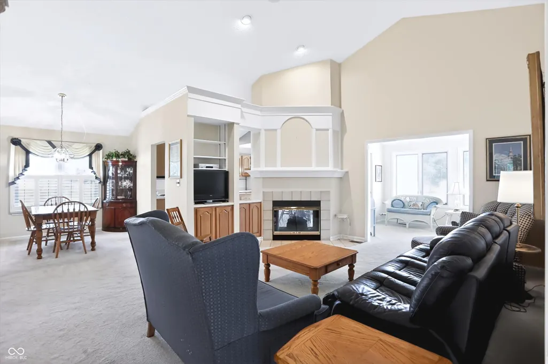
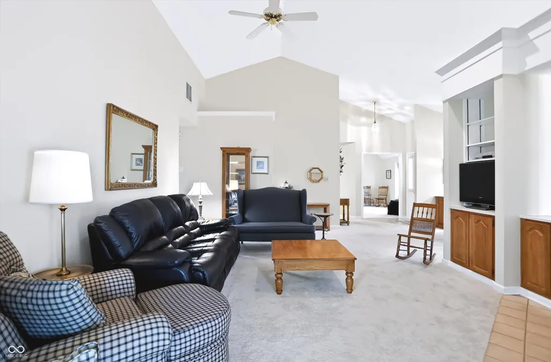
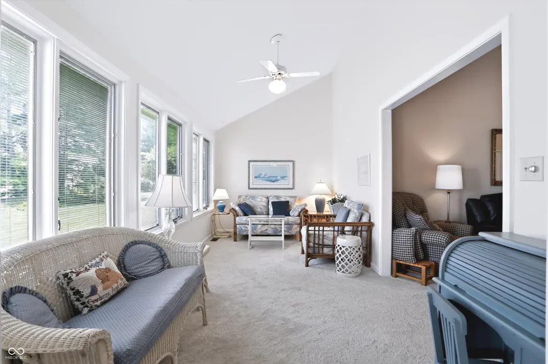
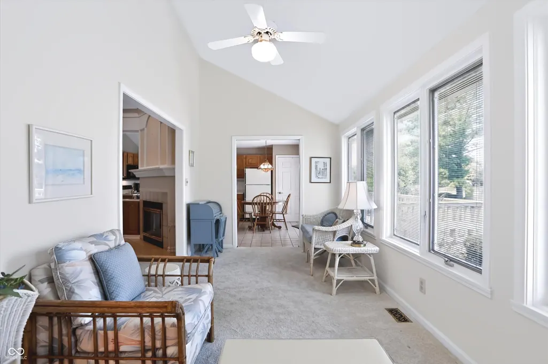
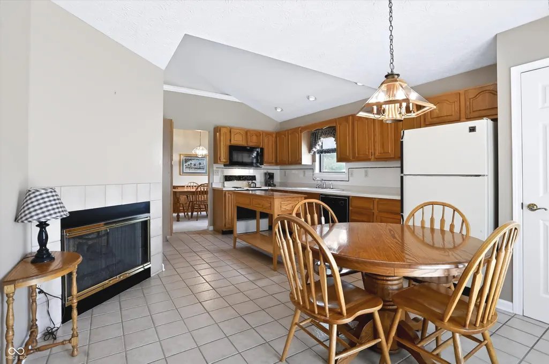
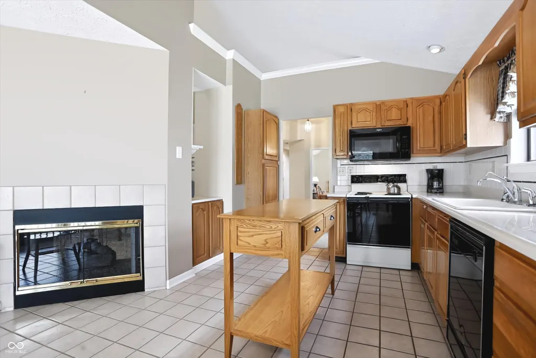
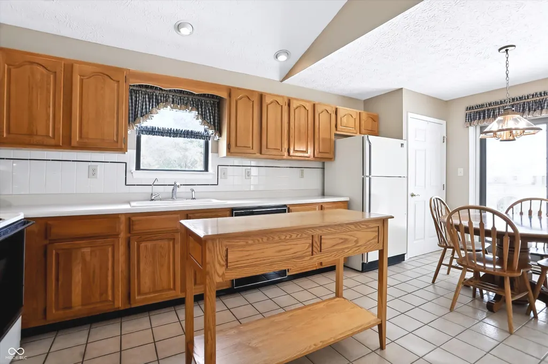
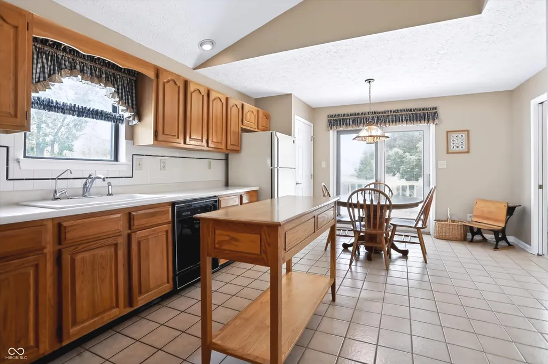
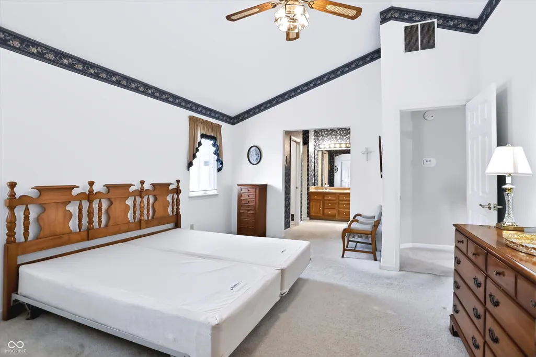
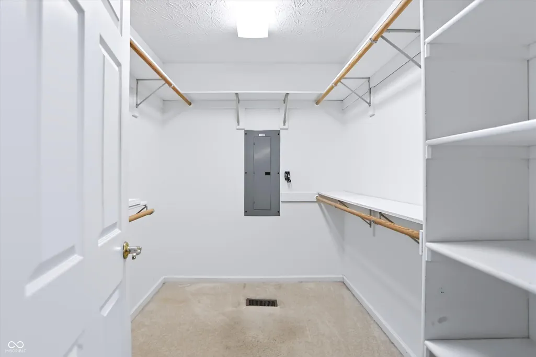
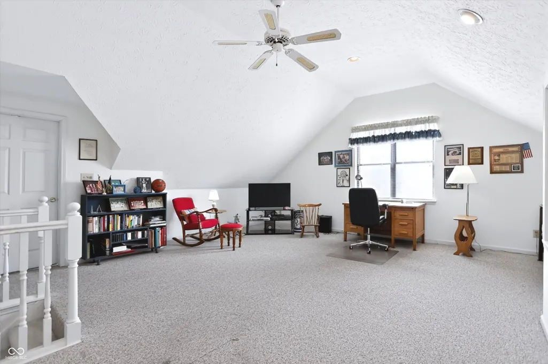
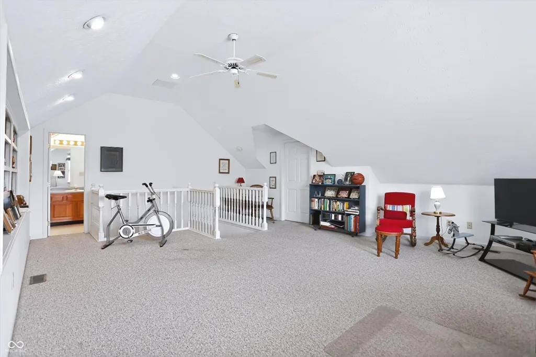
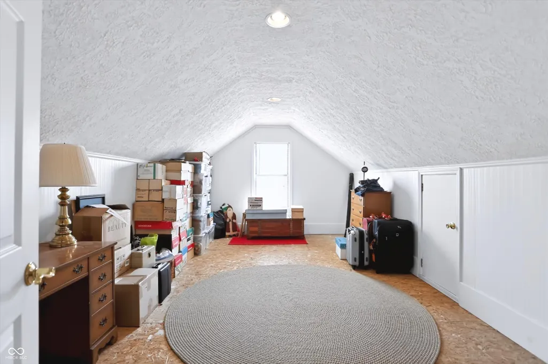
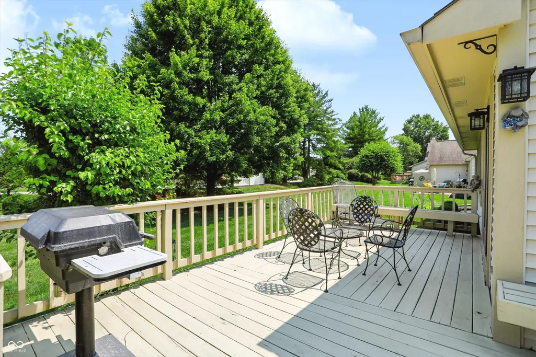
Welcome home to this beautifully maintained single-family residence nestled in one of the area's most sought-after communities, offering the perfect blend of comfort, convenience, and maintenance-free living. With no shared walls, you'll enjoy the privacy of a traditional home while benefiting from low HOA fees and a carefree lifestyle. Boasting 2360 square feet, 3 spacious bedrooms and 3 full baths, this thoughtfully designed home offers overabundant living space for family and guests alike. The impressive loft serves as a private retreat, complete with a huge bedroom & full bath. Also upstairs, you'll find an expansive walk-in attic storage area that's perfect for seasonal items or easy-access storage. The heart of the home features beautiful oak cabinetry, generous workspace, and a stunning double-sided fireplace that creates a warm ambiance shared between the kitchen and family room. Built-in bookshelves add character and functionality both upstairs and downstairs, while a separate living room provides additional space for entertaining, relaxing, or creating a home office. Enjoy the beauty of every season from the spacious four-season room overlooking a peaceful, tree-lined backdrop, or step outside onto the large deck to unwind and entertain in your own private outdoor oasis. Car enthusiasts and hobbyists will appreciate the oversized 3-car garage, while commuters will love the unbeatable location-just 3 minutes to Interstate 65 and only 5 minutes from charming downtown Franklin with its restaurants, shopping, and community events. Golf lovers will also appreciate being just minutes from Hillview Country Club and The Legends Golf Club, making it easy to enjoy a round whenever the mood strikes. Offering exceptional space, timeless finishes, abundant storage, and an unbeatable location, this home truly has it all.
| Middle School | High School |
|---|---|
| Franklin Community Middle School | Franklin Community High School |
| Price History | |
|---|---|
| 7/31/2026 | Listed $413,000 |
| 9/6/2026 | 3$403,000 |
General Features
| Heating | Forced Air |
|---|---|
| Cooling | Central Air |
| Utilities | Electricity Connected,Natural Gas Connected |
| Possession | Closing |
| Appliances | Dishwasher,Dryer,Disposal,Microwave,Electric Oven,Refrigerator,Washer |
| HOA Fee | 115 |
| Garage Spaces | 3 |
| Association Fee Includes | Association Home Owners,Entrance Common,Snow Removal |
| Patio/Porch Features | Deck |
| Architectural Style | Ranch |
| Security Features | Smoke Detector(s) |
| Construction Materials | Brick,Cement Siding |
| Year Built | 1991 |
| Electric | 200+ Amp Service |
| Township | Needham |
| Levels | One and One Half |
| Property Subtype | Single Family Residence |
| Tax Year | 2025 |
| Assoc Fee Paid Per | Monthly |
| County | Johnson |
| New Construction | No |
| Property Type | Residential |
| Association Amenities | Snow Removal |
| HOA | Yes |
| Subdivision Name | Hillview Village |
| Facing Direction | West |
| Garage Y/N | Yes |
| Total Rooms | 8 |
| Full Baths | 3 |
| Status | Active |
| Directions | GPS Friendly |
| High School | Franklin Community High School |
| City | Franklin |
| High School District | Franklin Community School Corp |
| MLS Area | 4104 - Johnson - Needham |
| Lot Size Square Feet | 11761 |
| Property Attached Y/N | No |
| Current Financing | Conventional,FHA,VA |
| Middle/Junior High School | Franklin Community Middle School |
| Additional Parcels Y/N | No |
| Standard Status | Active |
| Tax Lot | 24 |
| Legal Description | Hillview Village Lot 24 Mp Franklin Communi |
Interior Features
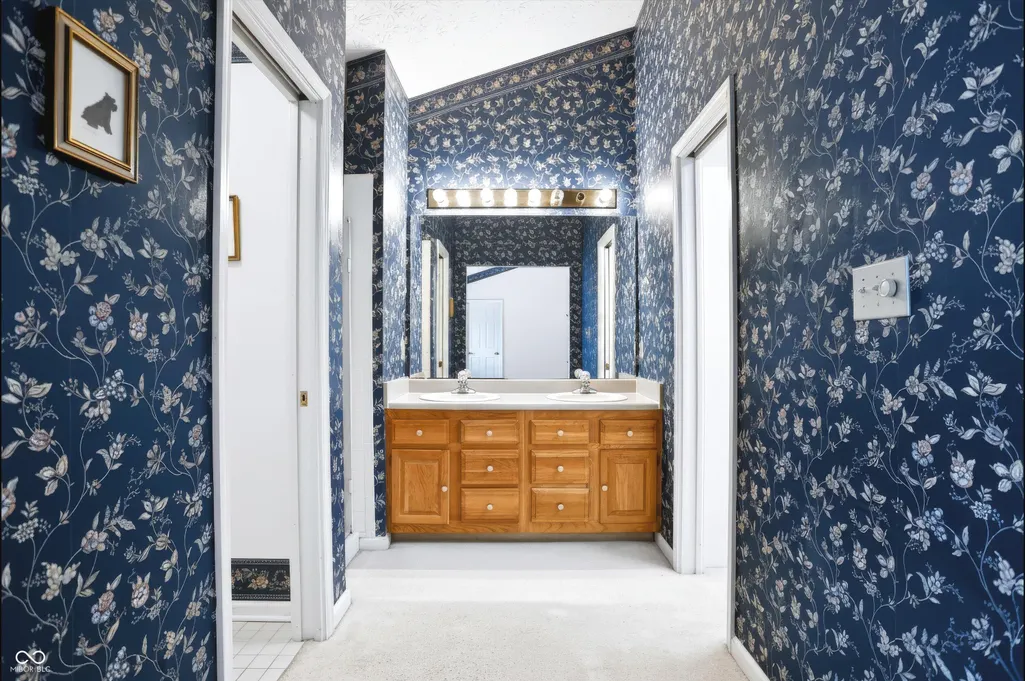
| Interior Amenities | Attic Access,Bath Sinks Double Main,Built-in Features,Cathedral Ceiling(s),Kitchen Island,Paddle Fan,Eat-in Kitchen,Pantry,Walk-In Closet(s) |
|---|---|
| Total Fireplaces | 1 |
| Fireplace Features | Two Sided,Gas Log,Great Room,Kitchen |
| Basement (Y/N) | No |
| Total Bedrooms | 3 |
| Main Level Bedrooms | 2 |
| LivingAreaSource | Assessor |
| Total Baths | 3 |
Exterior Features
| Parking Features | Attached |
|---|---|
| Lot Features | Cul-De-Sac |
| Water Source | Public |
| Foundation Details | Crawl Space |
| Spa | No |
| Building Area Total | 2360 |
| Lot Size Acres | 0.27 |
| Horse Amenities | None |
Amenities
- Foreclosure
- Views
- Short Sale
- New Construction
- Adult 55+
- Lease To Own
- No HOA Fees
- Furnished
- Primary On Main
- Air Conditioning
- Seller Finance
- Green
- Fixer Upper
- Horse
- Golf
- Fireplace
- Deck
- Garage
- Basement
- Pool
Property vs Single Family Average in 46131
Price
Taxes
Year Built
Visits
 MIBOR REALTOR® Association All information deemed reliable but not guaranteed. All properties are subject to prior sale, change or withdrawal. Neither listing broker(s) or information provider(s) shall be responsible for any typographical errors, misinformation, misprints and shall be held totally harmless. Listing(s) information is provided for consumer's personal, non-commercial use and may not be used for any purpose other than to identify prospective properties consumers may be interested in purchasing. The data relating to real estate for sale on this website comes in part from the Internet Data Exchange program of the Multiple Listing Service. Real estate listings held by brokerage firms other than REMAX Edge may be marked with the Internet Data Exchange logo and detailed information about those properties will include the name of the listing broker(s) when required by the MLS. Copyright ©2026 All rights reserved.
Last Updated: September 21, 2026 11:37 PM UTC
MIBOR REALTOR® Association All information deemed reliable but not guaranteed. All properties are subject to prior sale, change or withdrawal. Neither listing broker(s) or information provider(s) shall be responsible for any typographical errors, misinformation, misprints and shall be held totally harmless. Listing(s) information is provided for consumer's personal, non-commercial use and may not be used for any purpose other than to identify prospective properties consumers may be interested in purchasing. The data relating to real estate for sale on this website comes in part from the Internet Data Exchange program of the Multiple Listing Service. Real estate listings held by brokerage firms other than REMAX Edge may be marked with the Internet Data Exchange logo and detailed information about those properties will include the name of the listing broker(s) when required by the MLS. Copyright ©2026 All rights reserved.
Last Updated: September 21, 2026 11:37 PM UTC
