





Address
778 Oakleaf, Greenfield, IN
Price
$ 349,900
Property Attributes
- MLS#22120703
- TypeSingle Family
- Listing Status Active
- CountyHANCOCK
- CityGreenfield
- AreaCenter
- NeighborhoodPARKROSE
- Zip46140
- StyleRanch
- Year Built2025
- Price$ 349,900
- Bedrooms3
- Full Bathrooms2
- Half Bathrooms0
- Sqr Footage1756
- Lot Size0.17 Acres
Data Source:
MIBOR Broker Listing Cooperative
Property Description
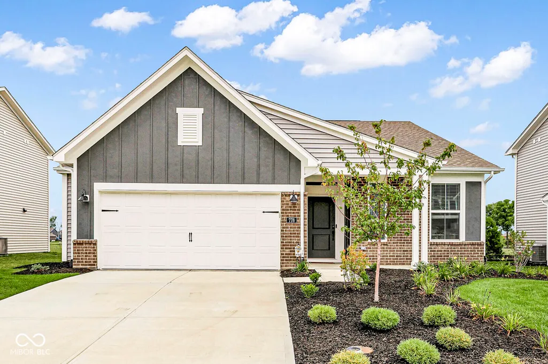
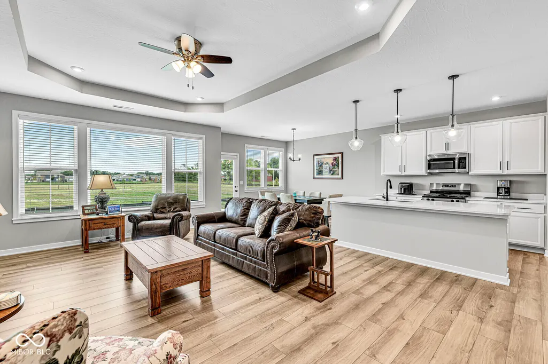
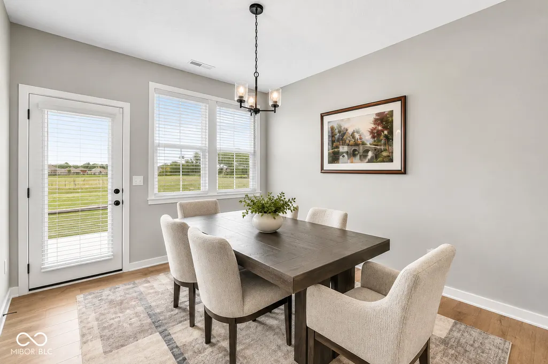
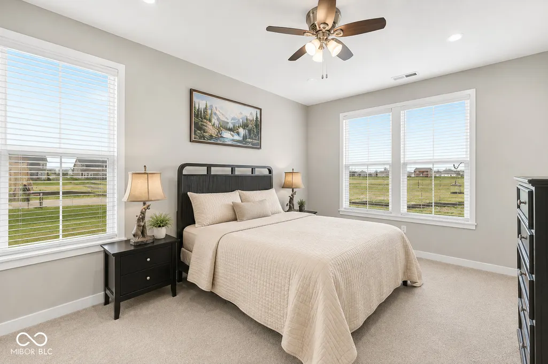
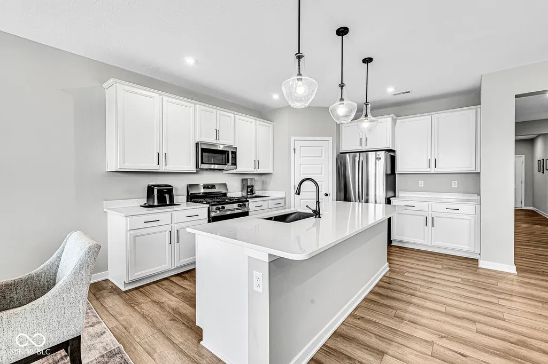
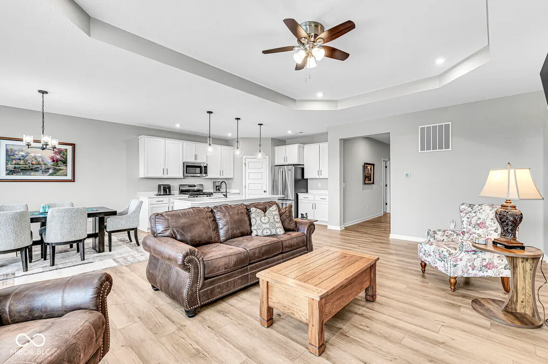
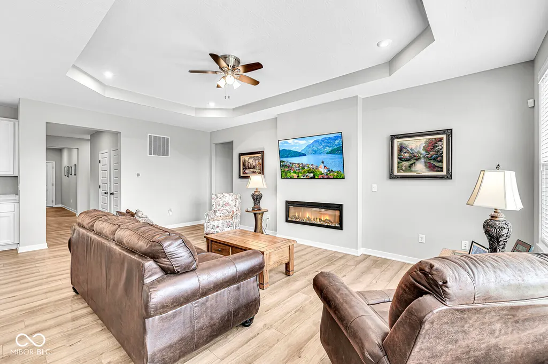
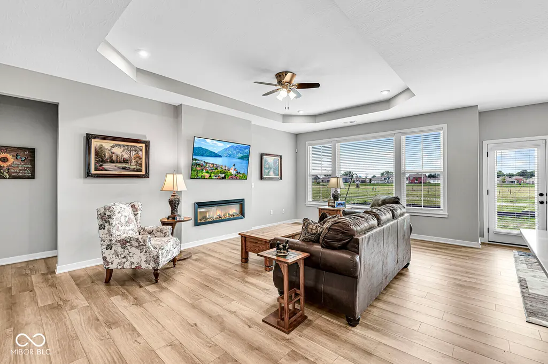
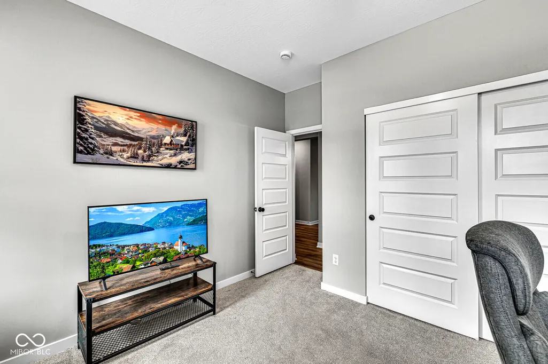
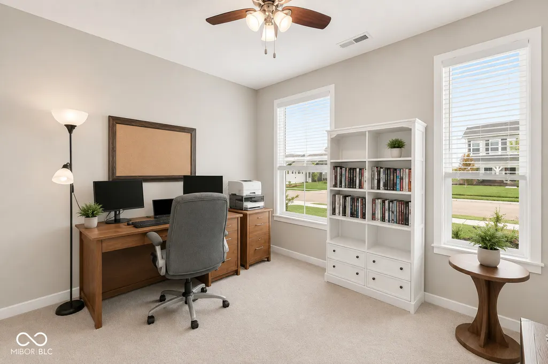
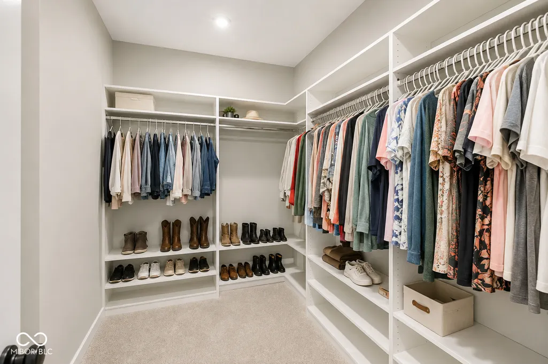
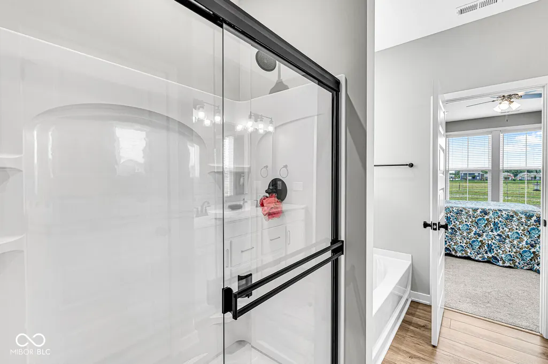
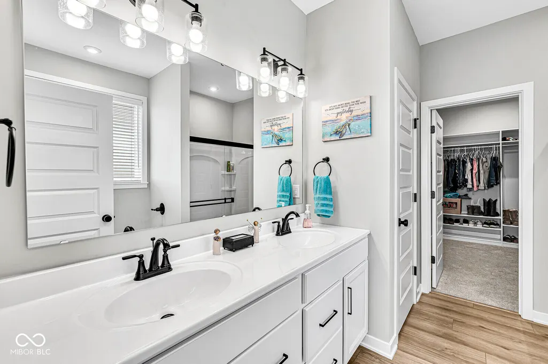
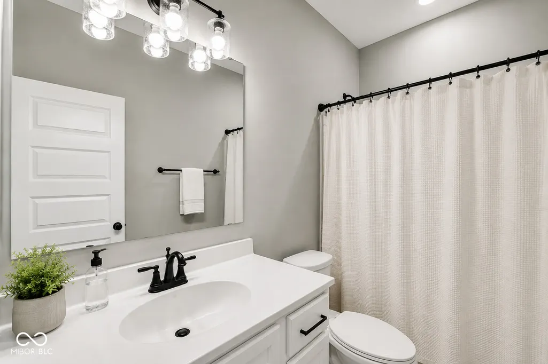
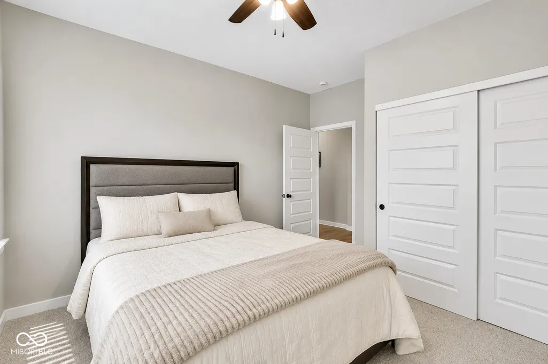
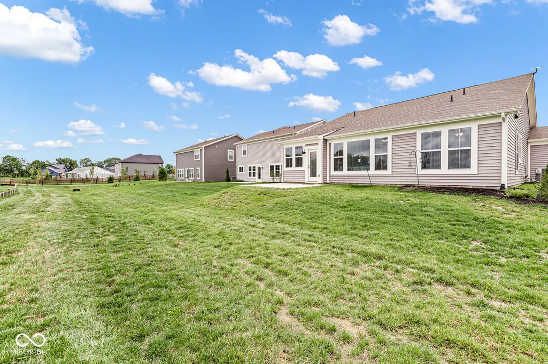
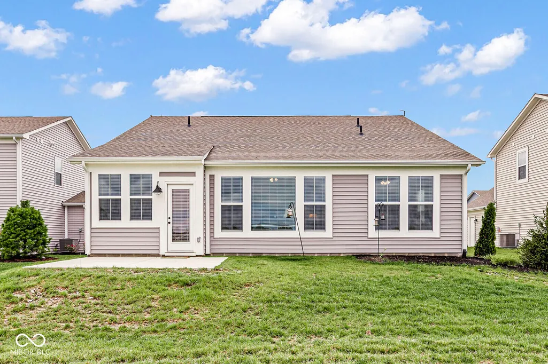
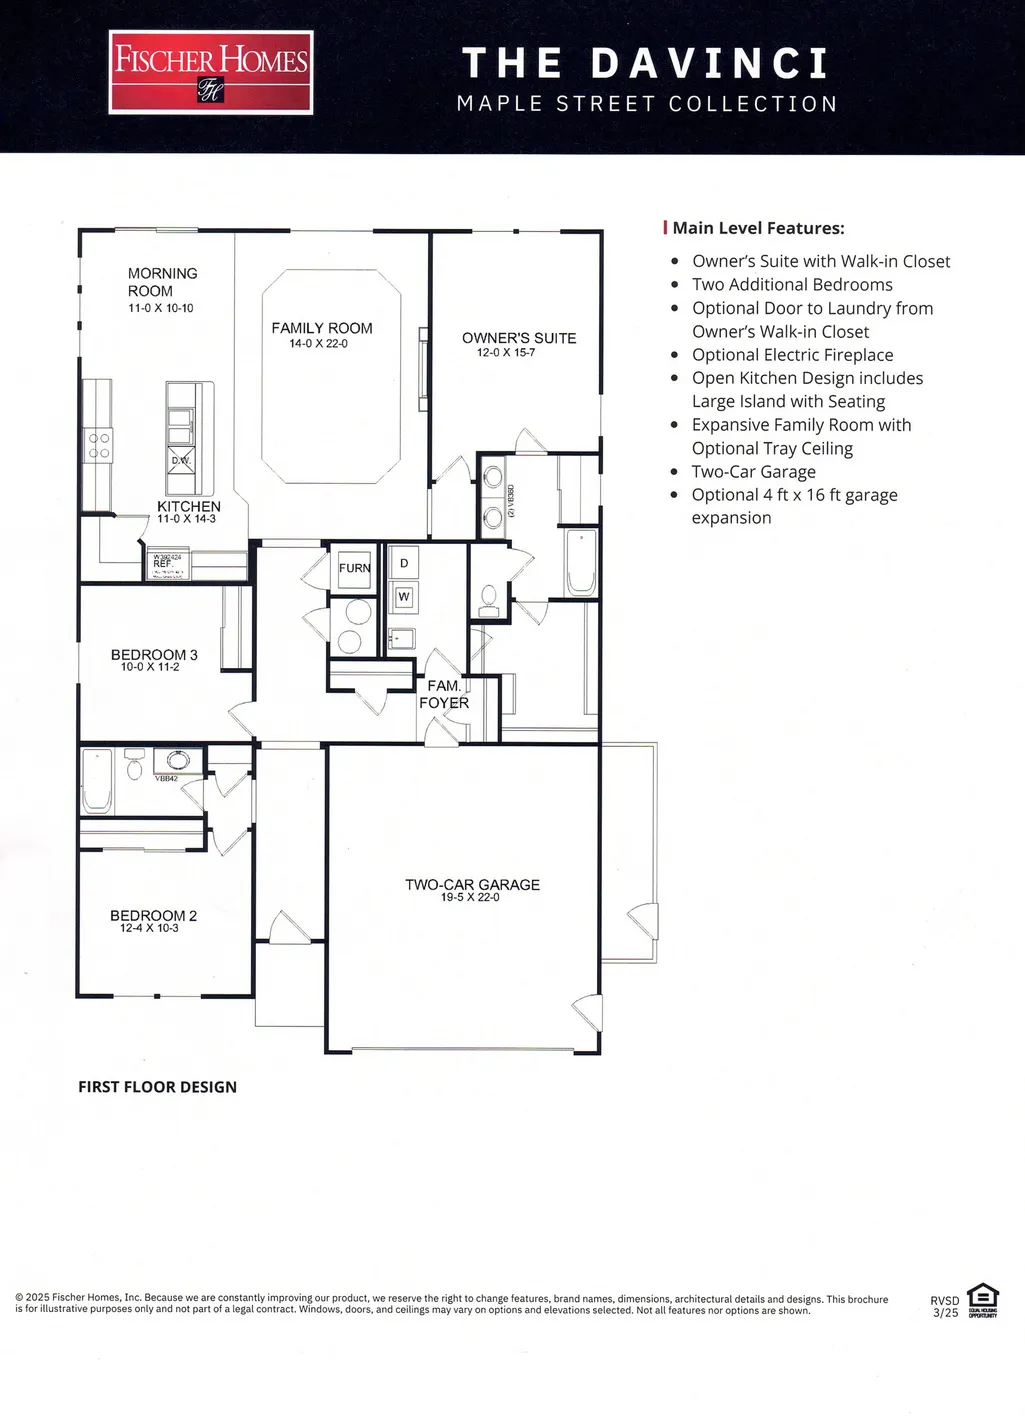
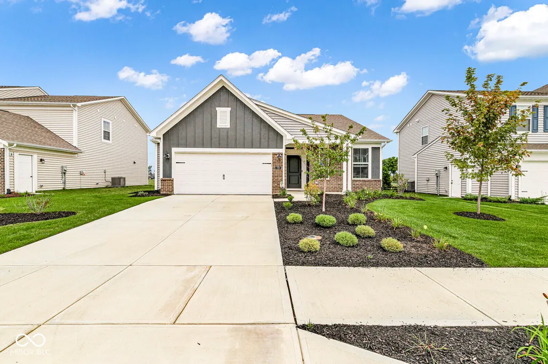
Gorgeous DaVinci Modern Farmhouse by Fischer Homes in beautiful Parkrose, offering easy one-level living, HardiePlank siding and a welcoming covered front porch. **Just under one year old**, this nearly new home offers the added benefit of an **extended structural warranty**, plus thousands already invested in desirable after-market improvements including custom window blinds, water softener and professionally designed closet systems-expenses already handled for the next owner! Inside, the open-concept design feels exceptionally spacious with **high ceilings, abundant natural light and an impressive wall of oversized windows** across the main living area. The kitchen centers around a large quartz island and features stainless steel appliances, 42-inch upper cabinetry with soft-close hinges and a walk-in pantry. The adjoining morning room opens to the 14' x 12' patio and flows seamlessly into the oversized family room with a **dramatic tray ceiling and sleek linear fireplace**. The private primary suite is tucked toward the rear of the home and features an en suite bath with double vanity, separate shower and tub, plus an impressive walk-in closet upgraded with a **Closets by Design custom organization system**. Two additional bedrooms and a full hall bath offer flexibility for guests, home office or hobbies. The laundry room has also been upgraded with Closets by Design storage. An expanded two-bay garage completes the home. Seller is leaving the **refrigerator, washer, dryer, water softener, window treatments and ceiling fans**. Enjoy the advantages of newer construction **without waiting to build-or paying afterward for all the finishing touches.**
| Elementary School | Middle School | High School |
|---|---|---|
| Harris Elementary School | Greenfield Central Junior High Sch | Greenfield-Central High School |
| Price History | |
|---|---|
| 8/22/2026 | Listed $369,900 |
| 8/31/2026 | 2$364,900 |
| 9/11/2026 | 5$349,900 |
General Features
| Heating | Forced Air,Natural Gas |
|---|---|
| Cooling | Central Air |
| Utilities | Cable Connected,Electricity Connected,Natural Gas Connected |
| Possession | Negotiable |
| Appliances | Gas Cooktop,Dishwasher,Dryer,Disposal,Gas Water Heater,Microwave,Oven,Refrigerator,Washer,Water Softener Owned |
| HOA Fee | 580 |
| Garage Spaces | 2 |
| Association Fee Includes | Association Home Owners |
| Patio/Porch Features | Covered,Patio |
| Architectural Style | Ranch |
| Construction Materials | Brick,Cement Siding |
| Year Built | 2025 |
| Township | Center |
| Levels | One |
| Property Subtype | Single Family Residence |
| Tax Year | 2024 |
| Assoc Fee Paid Per | Annually |
| County | Hancock |
| New Construction | No |
| Property Type | Residential |
| Association Amenities | Jogging Path,Management |
| HOA | Yes |
| Subdivision Name | PARKROSE |
| Facing Direction | South |
| Garage Y/N | Yes |
| Total Rooms | 6 |
| Full Baths | 2 |
| Status | Active |
| Directions | GPS Friendly |
| High School | Greenfield-Central High School |
| City | Greenfield |
| High School District | Greenfield-Central Com Schools |
| MLS Area | 3005 - Hancock - Center |
| Lot Size Square Feet | 7320 |
| Elementary School | Harris Elementary School |
| Property Attached Y/N | No |
| Current Financing | Conventional,FHA,VA |
| Middle/Junior High School | Greenfield Central Junior High Sch |
| Additional Parcels Y/N | No |
| Builder Name | Fischer Homes |
| Standard Status | Active |
| Tax Lot | 301105300003035009 |
| Virtual Tour | https://778oakleafdr-2.homesofworthcollection.com/ |
| Legal Description | 778 Oakleaf Dr,Greenfield,IN |
Interior Features
| Interior Amenities | Bath Sinks Double Main,Breakfast Bar,High Ceilings,Tray Ceiling(s),Kitchen Island,Entrance Foyer,Paddle Fan,Hi-Speed Internet Availbl,Eat-in Kitchen,Pantry,Walk-In Closet(s) |
|---|---|
| Basement (Y/N) | No |
| Laundry Features | In Unit,Connections All,Laundry Room,Main Level |
| Total Bedrooms | 3 |
| Main Level Bedrooms | 3 |
| LivingAreaSource | Builder |
| Total Baths | 2 |
Exterior Features
| Exterior Amenities | Gutter Guards |
|---|---|
| Parking Features | Attached,Concrete,Garage Door Opener |
| Lot Features | Curbs,Sidewalks,Storm Sewer,Street Lights,Suburb,Trees-Small (Under 20 Ft) |
| Water Source | Public |
| Foundation Details | Slab |
| Spa | No |
| Building Area Total | 1756 |
| Lot Size Acres | 0.17 |
| Waterfront Y/N | No |
| Other Equipment | Security System,Smoke Alarm |
| Horse Amenities | None |
Amenities
- Foreclosure
- Views
- Short Sale
- New Construction
- Adult 55+
- Lease To Own
- No HOA Fees
- Furnished
- Primary On Main
- Air Conditioning
- Seller Finance
- Green
- Fixer Upper
- Horse
- Golf
- Fireplace
- Deck
- Garage
- Basement
- Pool
Property vs Single Family Average in 46140
Price
Year Built
Visits
 MIBOR REALTOR® Association All information deemed reliable but not guaranteed. All properties are subject to prior sale, change or withdrawal. Neither listing broker(s) or information provider(s) shall be responsible for any typographical errors, misinformation, misprints and shall be held totally harmless. Listing(s) information is provided for consumer's personal, non-commercial use and may not be used for any purpose other than to identify prospective properties consumers may be interested in purchasing. The data relating to real estate for sale on this website comes in part from the Internet Data Exchange program of the Multiple Listing Service. Real estate listings held by brokerage firms other than REMAX Edge may be marked with the Internet Data Exchange logo and detailed information about those properties will include the name of the listing broker(s) when required by the MLS. Copyright ©2026 All rights reserved.
Last Updated: September 21, 2026 11:37 PM UTC
MIBOR REALTOR® Association All information deemed reliable but not guaranteed. All properties are subject to prior sale, change or withdrawal. Neither listing broker(s) or information provider(s) shall be responsible for any typographical errors, misinformation, misprints and shall be held totally harmless. Listing(s) information is provided for consumer's personal, non-commercial use and may not be used for any purpose other than to identify prospective properties consumers may be interested in purchasing. The data relating to real estate for sale on this website comes in part from the Internet Data Exchange program of the Multiple Listing Service. Real estate listings held by brokerage firms other than REMAX Edge may be marked with the Internet Data Exchange logo and detailed information about those properties will include the name of the listing broker(s) when required by the MLS. Copyright ©2026 All rights reserved.
Last Updated: September 21, 2026 11:37 PM UTC
