








Address
912 N Warwick Drive, Muncie, IN
Price
$ 259,000
Property Attributes
- MLS#22125074
- TypeSingle Family
- Listing Status Active
- CountyDELAWARE
- CityMuncie
- AreaCenter
- NeighborhoodWest Wood
- Zip47304
- StyleTraditional
- Year Built1955
- Taxes$ 118
- Price$ 259,000
- Bedrooms3
- Full Bathrooms3
- Half Bathrooms0
- Sqr Footage2757
- Lot Size0.27 Acres
Data Source:
MIBOR Broker Listing Cooperative
Property Description
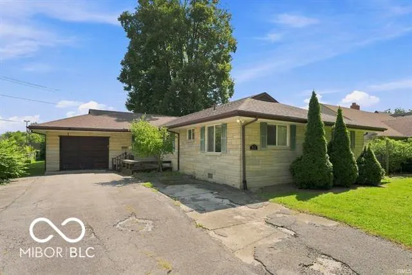
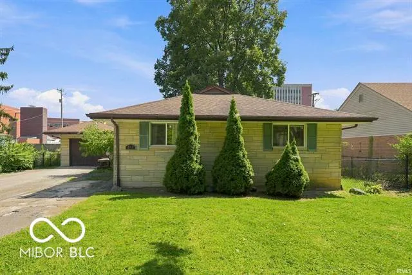
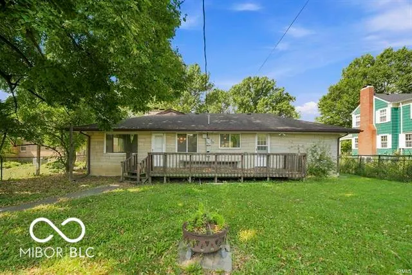
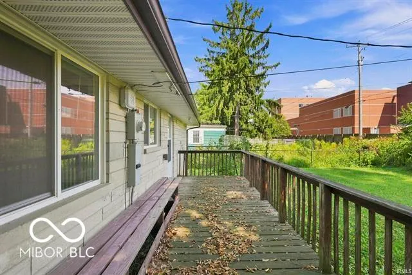
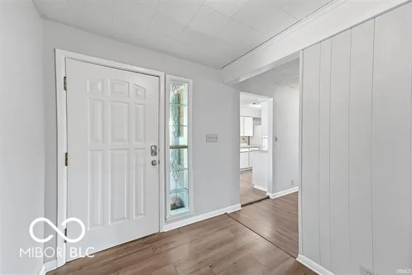
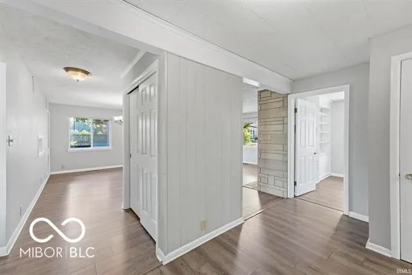
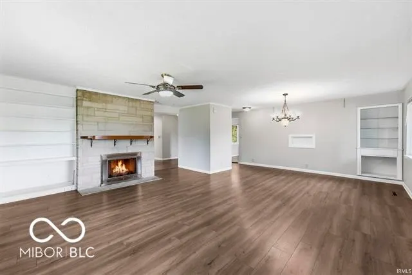
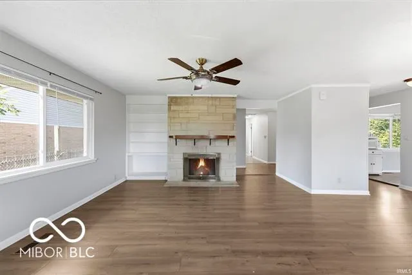
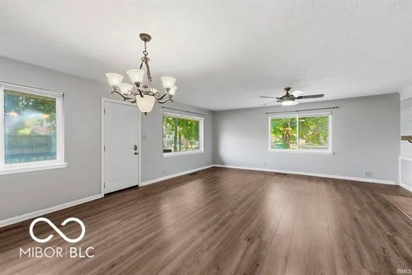
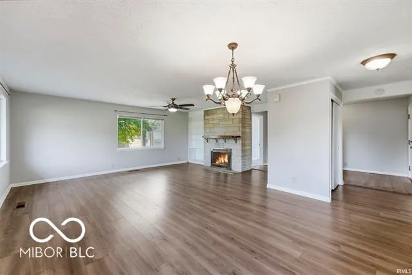
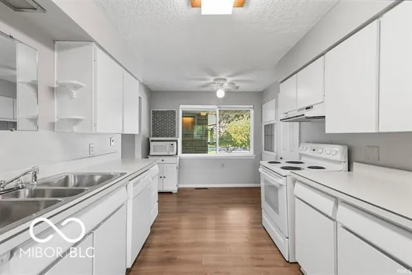
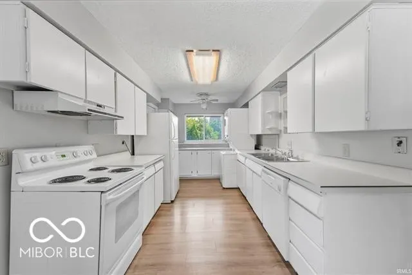
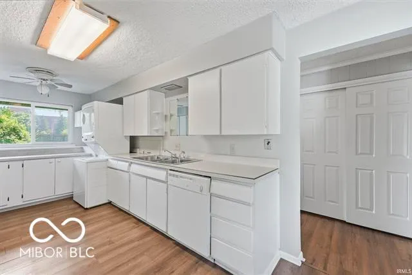
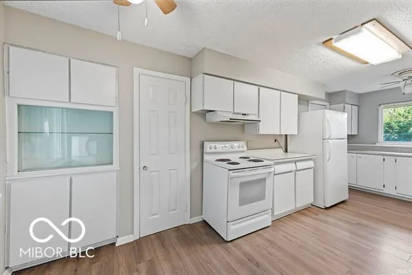
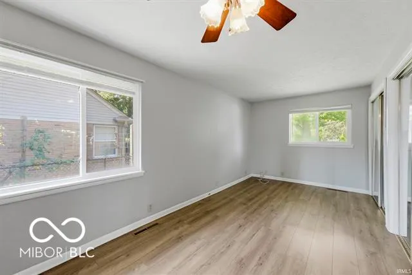
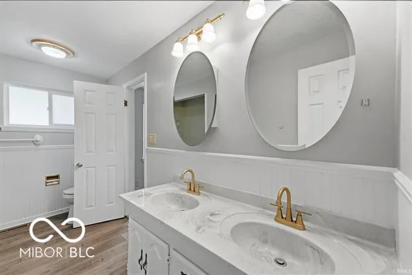
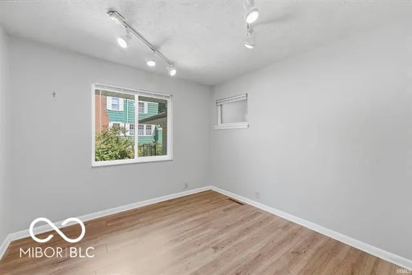
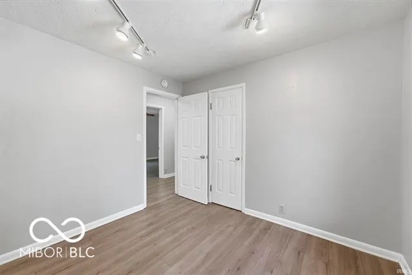
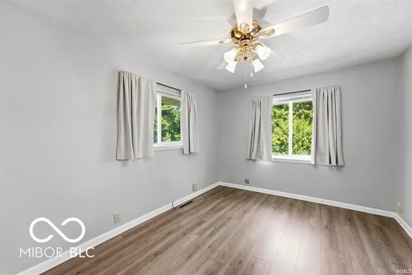
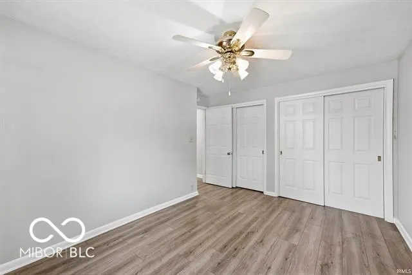
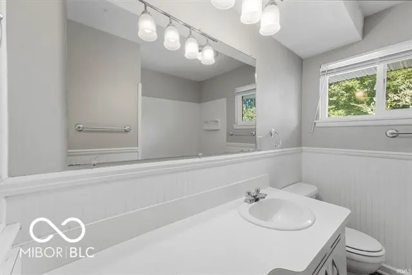
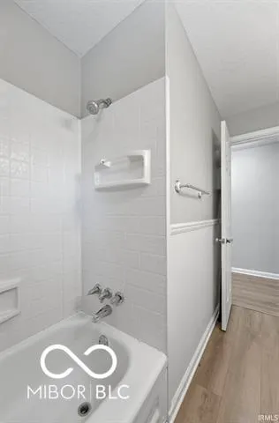
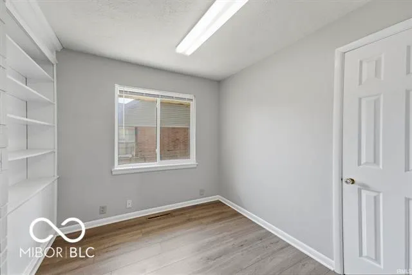
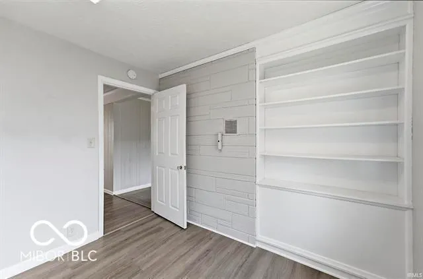
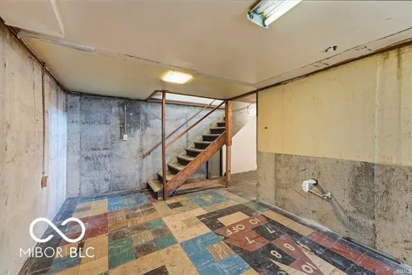
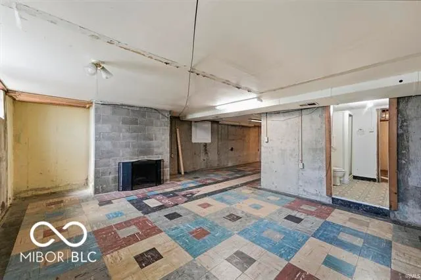
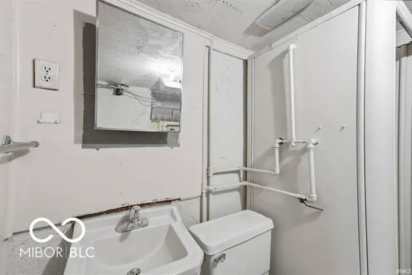
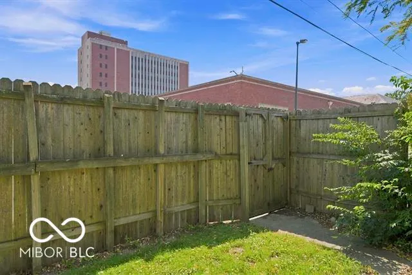
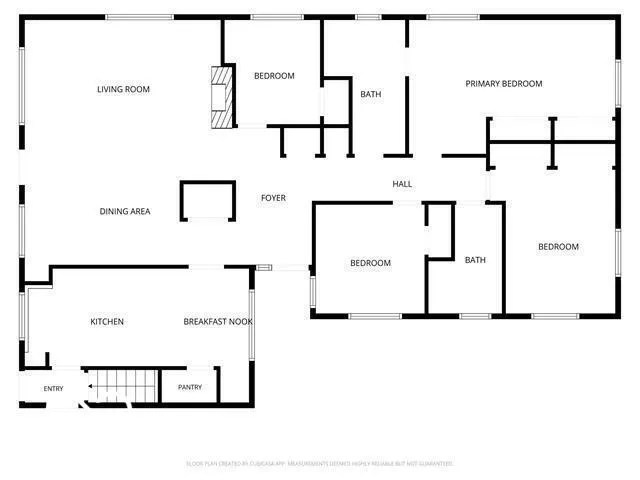
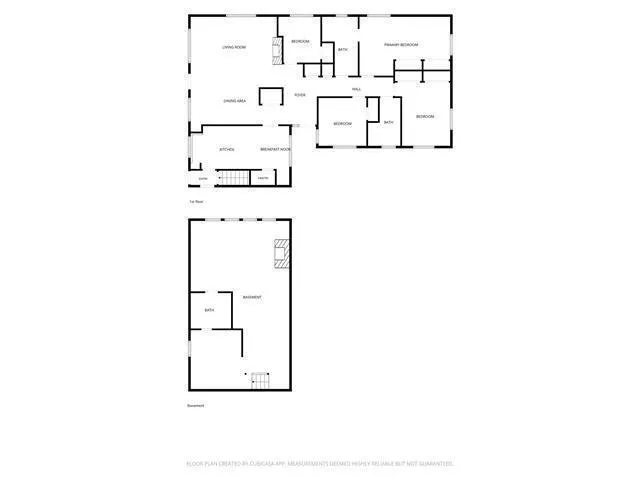
LOCATION, LOCATION, LOCATION! It's difficult to get much closer to Ball State University than this! Located immediately adjacent to campus with direct backyard access to the McKinley Avenue corridor, this classic all-limestone ranch offers an incredibly convenient location for Ball State faculty, staff, students, investors, or anyone wanting to be close to the university and nearby hospital. Offering 1,863 square feet of main-level living space, the home features 3 bedrooms, 3 full baths (including one in the basement), a separate office, spacious living room with fireplace, dining area, galley-style kitchen with excellent cabinet storage and a large pantry, plus a one-car attached garage. The open living and dining spaces are larger than you might expect and offer plenty of flexibility for everyday living and entertaining. The home has served as a rental in recent years, and a stackable washer and dryer were added to the kitchen area for convenient main-level laundry. The original laundry hookups remain in the basement. Much of the flooring and many of the windows have also been updated. A major recent improvement is the new heat pump and air handler installed in 2026. The roof and water heater are approximately 10 years old. Outside, you'll find a surprisingly spacious backyard with mature trees, a deck, and one particularly unique feature-a towering redwood planted by the home's original owner in the 1950s. Now one of the tallest and most distinctive trees in the immediate area, it has been part of this property for more than 70 years. Whether you're looking for a primary residence, a convenient Ball State-area home, or an investment opportunity, properties with this kind of immediate campus access rarely become available. Immediate possession is possible. Be sure to view the virtual tour for a complete look at the floor plan.
| Elementary School | Middle School | High School |
|---|---|---|
| West View Elementary School | Northside Middle School | Muncie Central High School |
| Price History | |
|---|---|
| 9/9/2026 | Listed $259,000 |
General Features
| Heating | Forced Air,Natural Gas |
|---|---|
| Cooling | Central Air |
| Possession | Closing |
| Appliances | Dishwasher,Dryer,Gas Water Heater,Electric Oven,Refrigerator,Washer,Microwave,Range Hood |
| Garage Spaces | 1 |
| Architectural Style | Traditional |
| Security Features | Smoke Detector(s) |
| Construction Materials | Stone |
| Year Built | 1955 |
| Township | Center |
| Levels | One |
| Property Subtype | Single Family Residence |
| Tax Year | 2025 |
| County | Delaware |
| New Construction | No |
| Property Type | Residential |
| HOA | No |
| Subdivision Name | West Wood |
| Garage Y/N | Yes |
| Total Rooms | 6 |
| Full Baths | 3 |
| Status | Active |
| Directions | GPS Friendly |
| High School | Muncie Central High School |
| City | Muncie |
| High School District | Muncie Community Schools |
| MLS Area | 1808 - Delaware - Center |
| Lot Size Square Feet | 11625 |
| Elementary School | West View Elementary School |
| Property Attached Y/N | No |
| Current Financing | Conventional,FHA,VA |
| Middle/Junior High School | Northside Middle School |
| Property Condition | Updated/Remodeled |
| Additional Parcels Y/N | No |
| Virtual Tour | https://my.matterport.com/show/?m=ae7LBF9T777 |
| Standard Status | Active |
| Tax Lot | 18-11-08-278-005.000-003 |
| Legal Description | Westwood S40ft Of74 Exs30ft Of 73 0.0000Acres Str: 082010 In: 73-74 Out: |
Interior Features
| Interior Amenities | Attic Pull Down Stairs,Built-in Features,Hi-Speed Internet Availbl,Eat-in Kitchen,Bath Sinks Double Main |
|---|---|
| Basement | Partial |
| Total Fireplaces | 1 |
| Fireplace Features | Living Room,Wood Burning |
| Basement (Y/N) | Yes |
| Laundry Features | Laundry Room,Main Level |
| Total Bedrooms | 3 |
| Main Level Bedrooms | 3 |
| LivingAreaSource | Assessor |
| Total Baths | 3 |
Exterior Features
| Exterior Amenities | Fire Pit |
|---|---|
| Fencing | Chain Link,Full,Privacy,Gate |
| Parking Features | Attached |
| Water Source | Public |
| Foundation Details | Block,Crawl Space,Partial |
| Building Area Total | 2757 |
| Lot Size Acres | 0.27 |
| Horse Amenities | None |
Amenities
- Foreclosure
- Views
- Short Sale
- New Construction
- Adult 55+
- Lease To Own
- No HOA Fees
- Furnished
- Primary On Main
- Air Conditioning
- Seller Finance
- Green
- Fixer Upper
- Horse
- Golf
- Fireplace
- Deck
- Garage
- Basement
- Pool
Property vs Single Family Average in 47304
Price
Taxes
Year Built
Visits
 MIBOR REALTOR® Association All information deemed reliable but not guaranteed. All properties are subject to prior sale, change or withdrawal. Neither listing broker(s) or information provider(s) shall be responsible for any typographical errors, misinformation, misprints and shall be held totally harmless. Listing(s) information is provided for consumer's personal, non-commercial use and may not be used for any purpose other than to identify prospective properties consumers may be interested in purchasing. The data relating to real estate for sale on this website comes in part from the Internet Data Exchange program of the Multiple Listing Service. Real estate listings held by brokerage firms other than REMAX Edge may be marked with the Internet Data Exchange logo and detailed information about those properties will include the name of the listing broker(s) when required by the MLS. Copyright ©2026 All rights reserved.
Last Updated: September 21, 2026 11:37 PM UTC
MIBOR REALTOR® Association All information deemed reliable but not guaranteed. All properties are subject to prior sale, change or withdrawal. Neither listing broker(s) or information provider(s) shall be responsible for any typographical errors, misinformation, misprints and shall be held totally harmless. Listing(s) information is provided for consumer's personal, non-commercial use and may not be used for any purpose other than to identify prospective properties consumers may be interested in purchasing. The data relating to real estate for sale on this website comes in part from the Internet Data Exchange program of the Multiple Listing Service. Real estate listings held by brokerage firms other than REMAX Edge may be marked with the Internet Data Exchange logo and detailed information about those properties will include the name of the listing broker(s) when required by the MLS. Copyright ©2026 All rights reserved.
Last Updated: September 21, 2026 11:37 PM UTC
