
Just Listed




Address
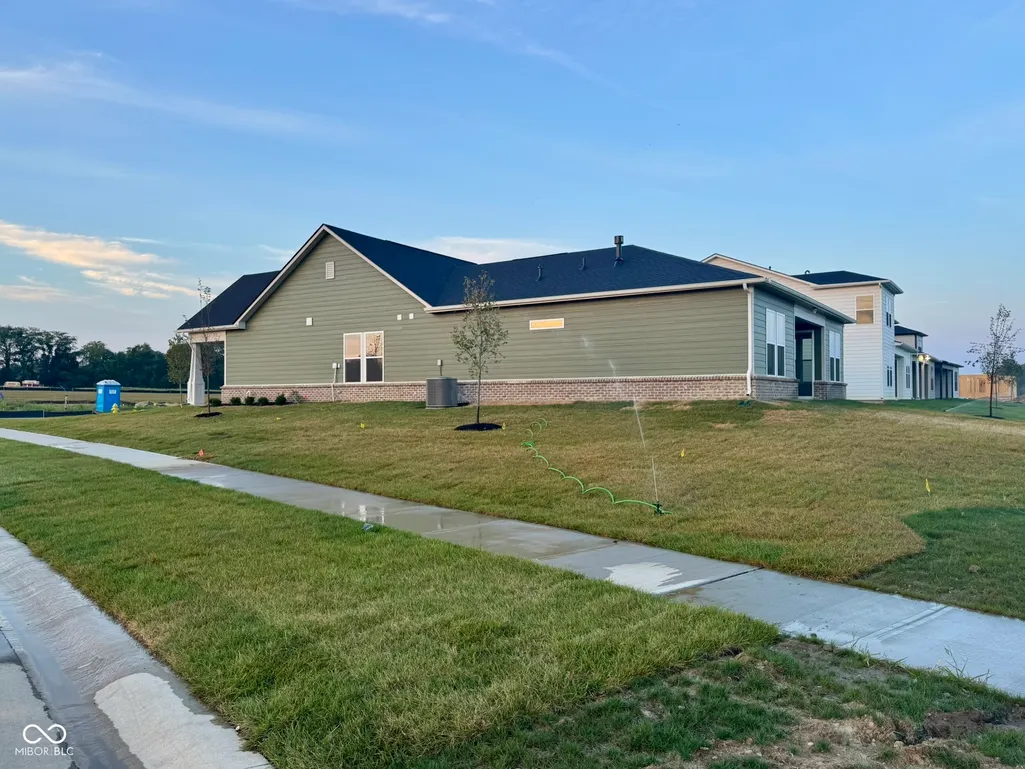
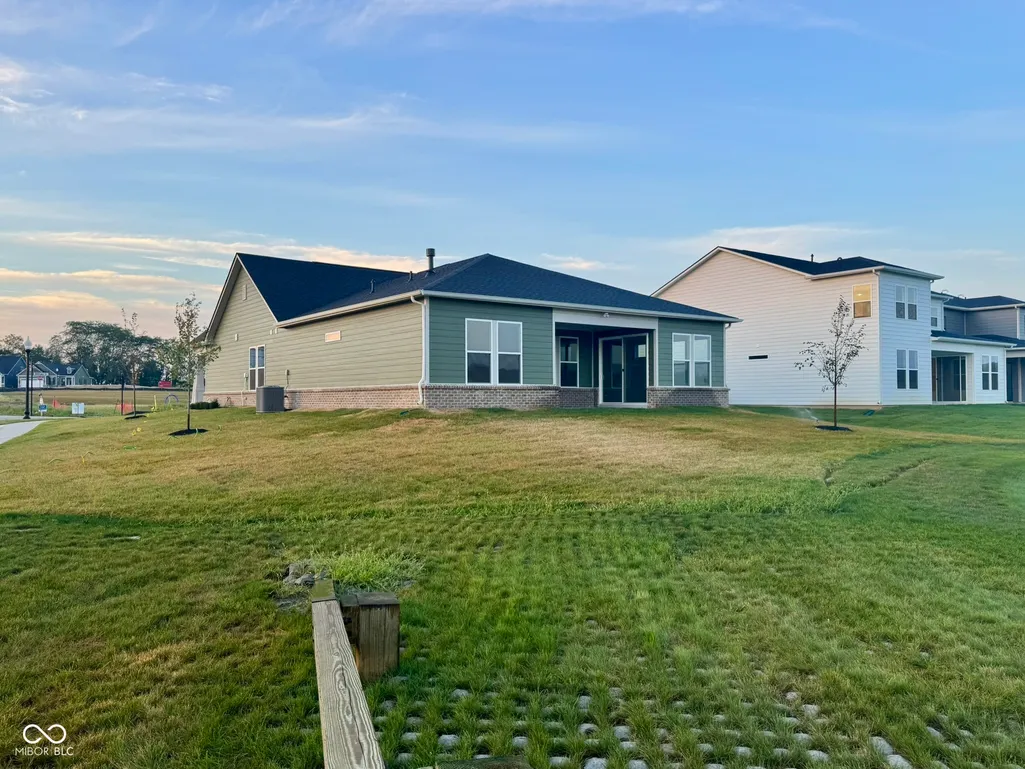
3198 Bellflower Drive, Greenwood, IN
Price
$ 560,765
Property Attributes
- MLS#22126065
- TypeSingle Family
- Listing Status Active
- CountyJOHNSON
- CityGreenwood
- AreaClark
- NeighborhoodSagebriar
- Zip46143
- StyleTraditional
- Year Built2026
- Taxes$ 2
- Price$ 560,765
- Bedrooms2
- Full Bathrooms2
- Half Bathrooms0
- Sqr Footage1892
- Lot Size0.23 Acres
Data Source:
MIBOR Broker Listing Cooperative
Property Description
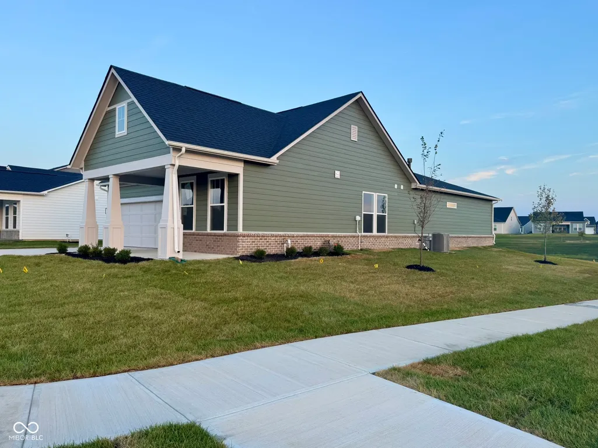
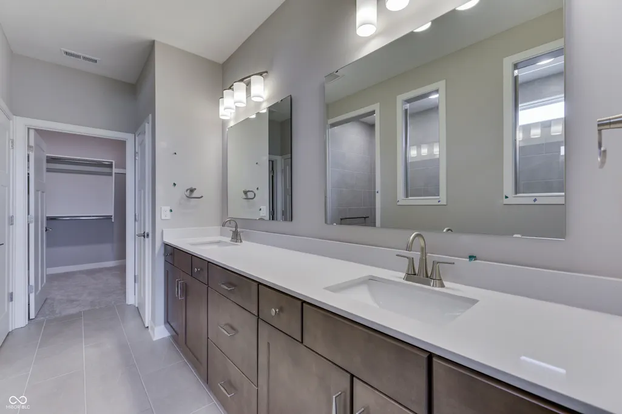
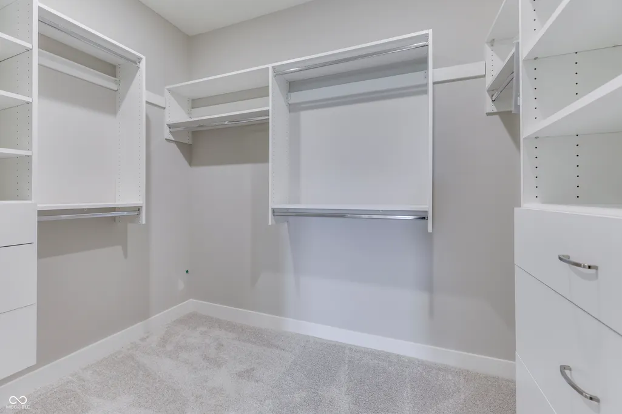
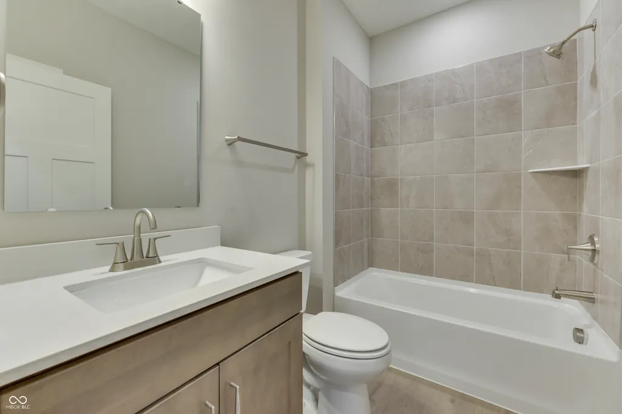
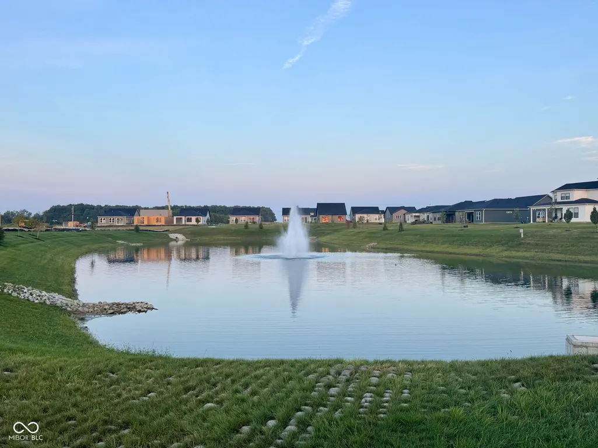
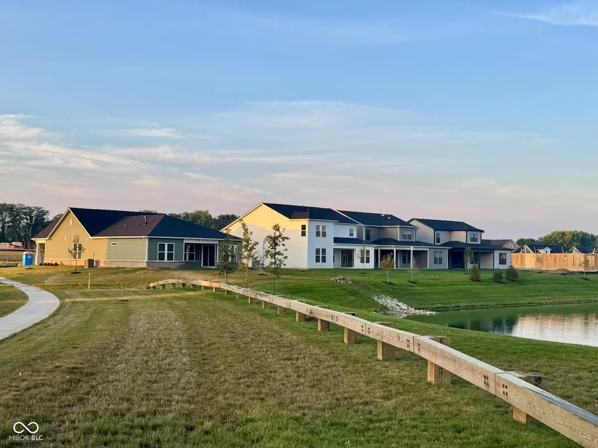
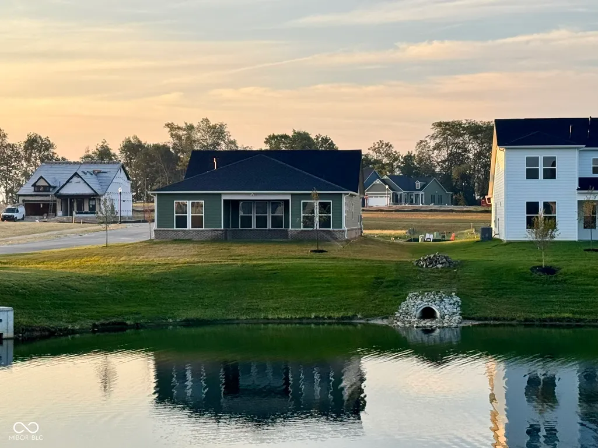
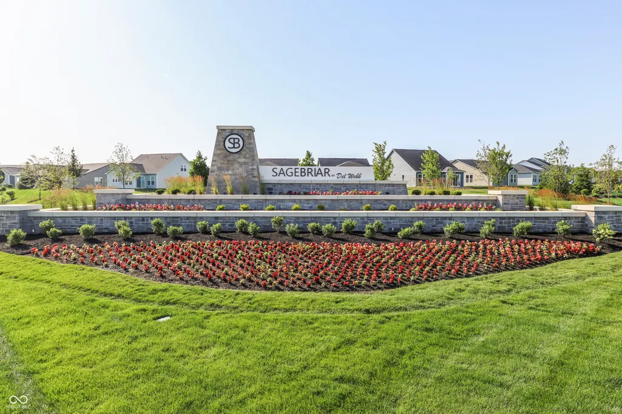
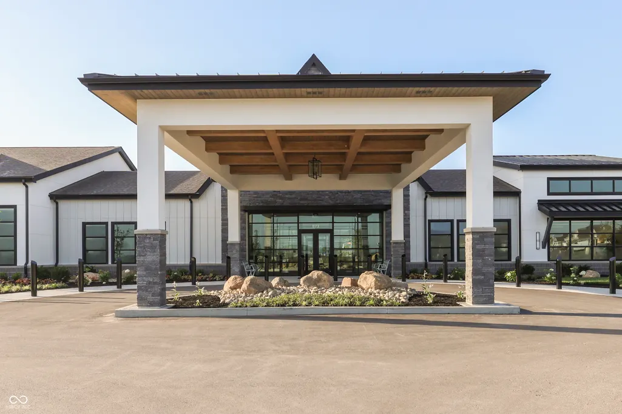
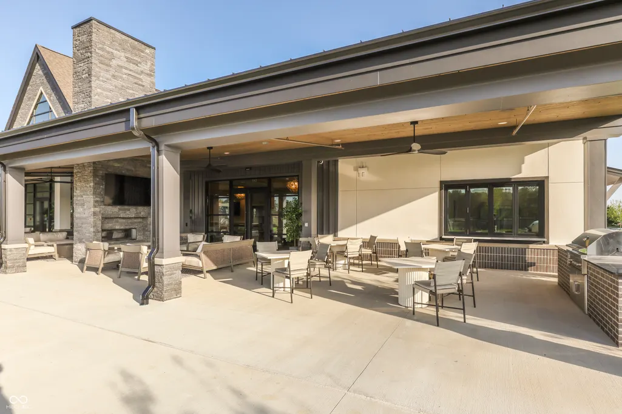
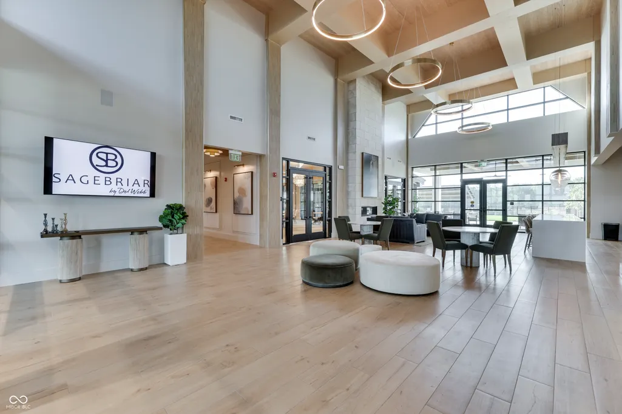
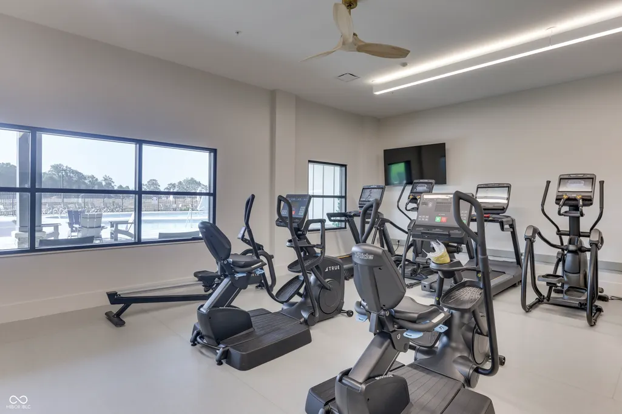
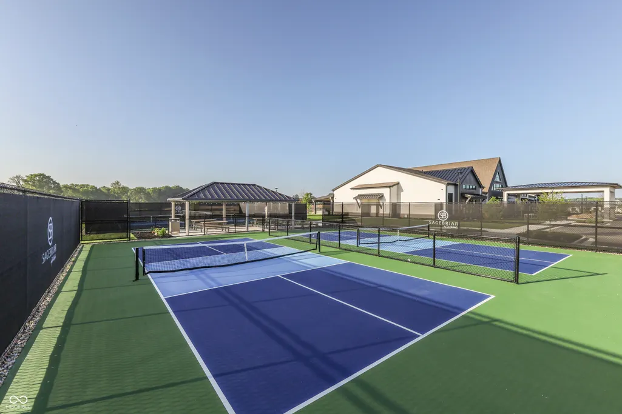
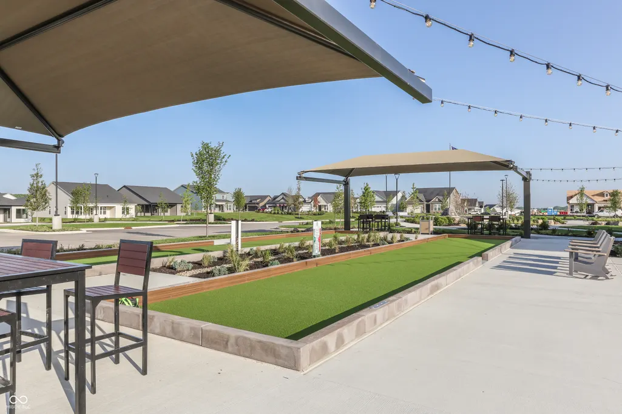
Welcome to the Palmary floorplan by Pulte Homes, nestled in the desirable Sagebriar community by Del Webb. Designed with effortless entertaining in mind, this thoughtfully crafted ranch-style home features an open-concept layout that seamlessly connects the gathering room, cafe, and gourmet kitchen. A spacious kitchen island takes center stage, complemented by stunning New Calacatta Laza quartz countertops, 42" cabinetry and built in stainless steel appliances-making it a chef's dream. The gourmet kitchen opens to the gathering room and dining area. Retreat to the Owner's Suite, where you'll find a tiled walk-in shower, dual vanity, and an enormous walk-in closet to meet all your storage needs. The secondary bedroom is thoughtfully positioned at the front of the home, offering added privacy and separation from the main living areas. A garage extension provides extra storage. The Sagebriar by Del Webb community is where lifestyle takes center stage. Residents enjoy TV streaming and internet included, plus convenient seasonal opening and closing of irrigation systems. The resort-style amenities include indoor and outdoor pools, a state-of-the-art fitness center, pickleball and bocce ball courts, and a clubhouse featuring social programming led by a full-time lifestyle director. A high-tech simulation room offers virtual golf and other sports, while miles of walking trails, pocket parks, and a dog park encourage an active, outdoor lifestyle. Sagebriar by Del Webb offers the perfect blend of tranquility, activity, and convenience.
| Price History | |
|---|---|
| 9/23/2026 | Listed $560,765 |
General Features
| Heating | Forced Air,Natural Gas |
|---|---|
| Cooling | Central Air |
| Possession | Closing |
| Appliances | Gas Cooktop,Dishwasher,Disposal,Gas Water Heater,Microwave,Oven,Range Hood,Refrigerator |
| HOA Fee | 375 |
| Garage Spaces | 2 |
| Association Fee Includes | Association Builder Controls,Clubhouse,Exercise Room,Lawncare,Maintenance Grounds,Management |
| Patio/Porch Features | Covered |
| Architectural Style | Traditional |
| Construction Materials | Cement Siding |
| Year Built | 2026 |
| Electric | 200+ Amp Service |
| Township | Clark |
| Levels | One |
| Property Subtype | Single Family Residence |
| Tax Year | 2026 |
| Assoc Fee Paid Per | Monthly |
| County | Johnson |
| New Construction | Yes |
| Property Type | Residential |
| Association Amenities | Clubhouse,Dog Park,Exercise Course,Fitness Center,Indoor Pool,Management,Pickleball Court(s),Pool,Recreation Room,Spa/Hot Tub,Trail(s) |
| HOA | Yes |
| Subdivision Name | Sagebriar |
| Garage Y/N | Yes |
| Total Rooms | 8 |
| Full Baths | 2 |
| Status | Active |
| Directions | From Five Points Road between Main Street & County Line Road,turn east onto Sagebriar Blvd,turn right onto Alumroot Drive,turn right onto Bellflower Drive,home is on the right. |
| City | Greenwood |
| High School District | Clark-Pleasant Community Sch Corp |
| MLS Area | 4103 - Johnson - Clark |
| Lot Size Square Feet | 9818 |
| Property Attached Y/N | No |
| Virtual Tour | https://my.matterport.com/show/?m=SDmuxbXEwV1 |
| Builder Name | Del Webb |
| Standard Status | Active |
| Tax Lot | 187 |
| Virtual Tour | https://my.matterport.com/show/?m=SDmuxbXEwV1 |
| Legal Description | SAGEBRIAR |
Interior Features
| Interior Amenities | Wood Work Painted |
|---|---|
| Total Fireplaces | 1 |
| Fireplace Features | Gas Log |
| Basement (Y/N) | No |
| Total Bedrooms | 2 |
| Main Level Bedrooms | 2 |
| LivingAreaSource | Builder |
| Total Baths | 2 |
Exterior Features
| Parking Features | Attached |
|---|---|
| Lot Features | Corner Lot |
| Water Source | Public |
| Foundation Details | Slab |
| Building Area Total | 1892 |
| Lot Size Acres | 0.23 |
| Horse Amenities | None |
Amenities
- Foreclosure
- Views
- Short Sale
- New Construction
- Adult 55+
- Lease To Own
- No HOA Fees
- Furnished
- Primary On Main
- Air Conditioning
- Seller Finance
- Green
- Fixer Upper
- Horse
- Golf
- Fireplace
- Deck
- Garage
- Basement
- Pool
Property vs Single Family Average in 46143
Price
Year Built
In The Neighborhood
Open House
Greenwood
$ 399,900
- Type
- Single Family
Listed by Lisa Kleinke of Pulte Realty of Indiana, LLC
Open House
Greenwood
$ 494,900
- Type
- Single Family
Listed by Lisa Kleinke of Pulte Realty of Indiana, LLC
 MIBOR REALTOR® Association All information deemed reliable but not guaranteed. All properties are subject to prior sale, change or withdrawal. Neither listing broker(s) or information provider(s) shall be responsible for any typographical errors, misinformation, misprints and shall be held totally harmless. Listing(s) information is provided for consumer's personal, non-commercial use and may not be used for any purpose other than to identify prospective properties consumers may be interested in purchasing. The data relating to real estate for sale on this website comes in part from the Internet Data Exchange program of the Multiple Listing Service. Real estate listings held by brokerage firms other than REMAX Edge may be marked with the Internet Data Exchange logo and detailed information about those properties will include the name of the listing broker(s) when required by the MLS. Copyright ©2026 All rights reserved.
Last Updated: September 22, 2026 11:47 PM UTC
MIBOR REALTOR® Association All information deemed reliable but not guaranteed. All properties are subject to prior sale, change or withdrawal. Neither listing broker(s) or information provider(s) shall be responsible for any typographical errors, misinformation, misprints and shall be held totally harmless. Listing(s) information is provided for consumer's personal, non-commercial use and may not be used for any purpose other than to identify prospective properties consumers may be interested in purchasing. The data relating to real estate for sale on this website comes in part from the Internet Data Exchange program of the Multiple Listing Service. Real estate listings held by brokerage firms other than REMAX Edge may be marked with the Internet Data Exchange logo and detailed information about those properties will include the name of the listing broker(s) when required by the MLS. Copyright ©2026 All rights reserved.
Last Updated: September 22, 2026 11:47 PM UTC
