









Address
4806 Staughton Drive, Indianapolis, IN
Price
$ 349,000
Property Attributes
- MLS#22126428
- TypeSingle Family
- Listing Status Active
- CountyMARION
- CityIndianapolis
- AreaWashington
- NeighborhoodDevon Ridge
- Zip46226
- StyleRanch
- Year Built1956
- Taxes$ 1806
- Price$ 349,000
- Bedrooms3
- Full Bathrooms2
- Half Bathrooms0
- Sqr Footage3240
- Lot Size0.47 Acres
Data Source:
MIBOR Broker Listing Cooperative
Property Description
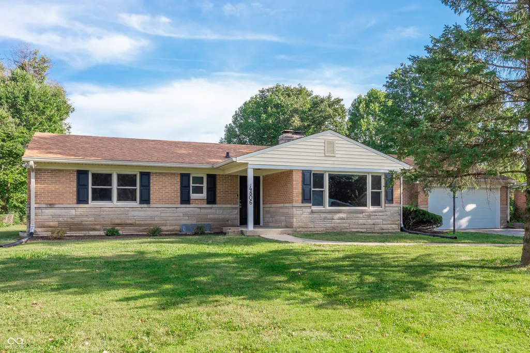
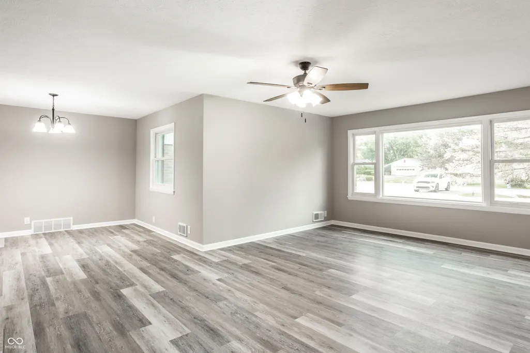
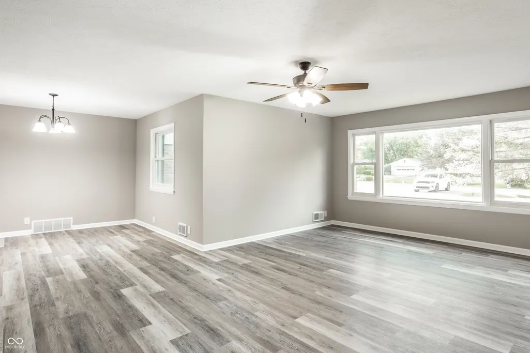
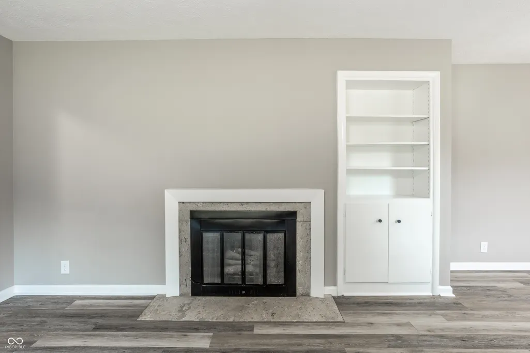
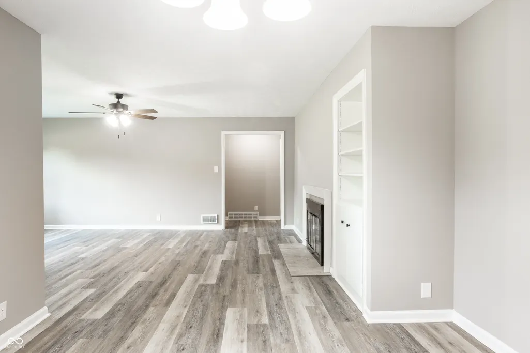
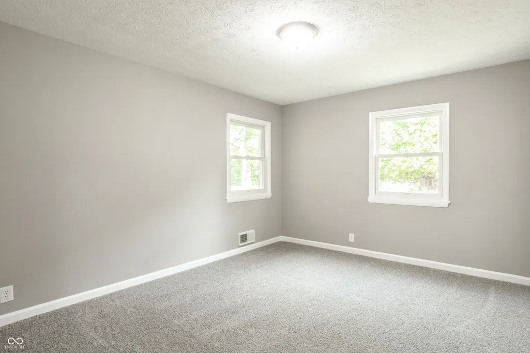
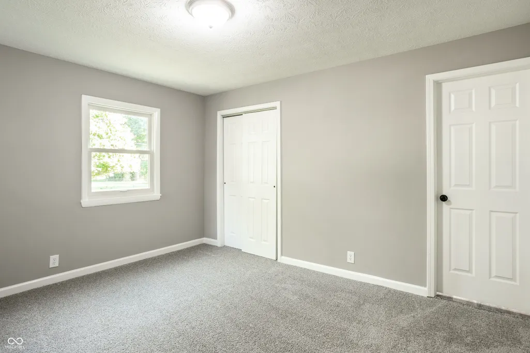
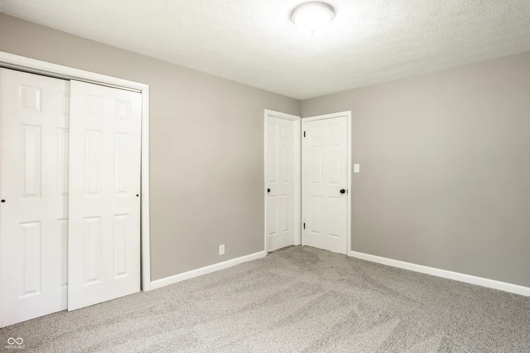
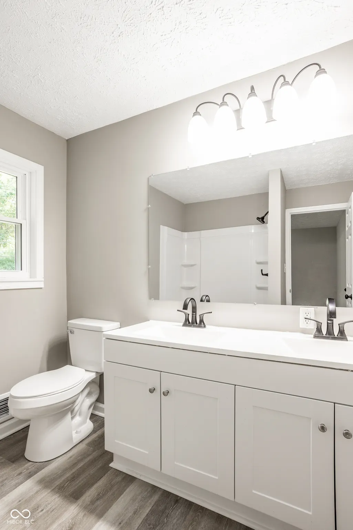
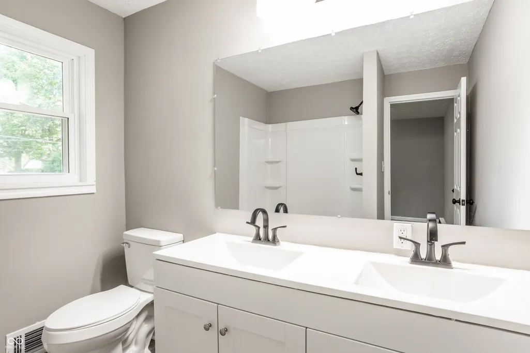
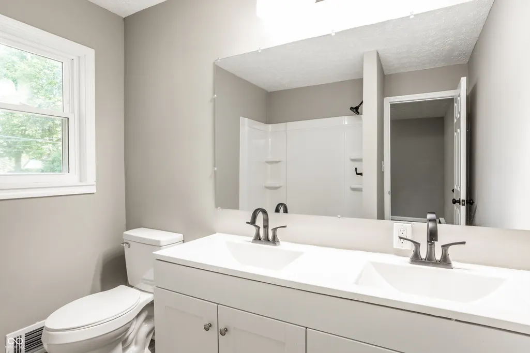
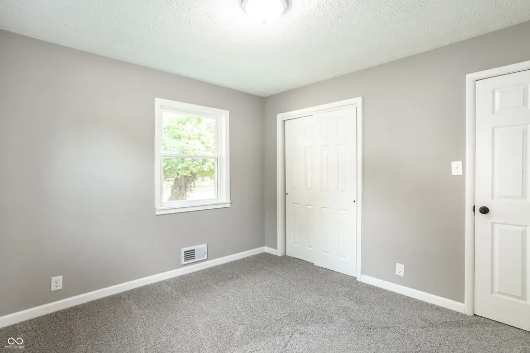
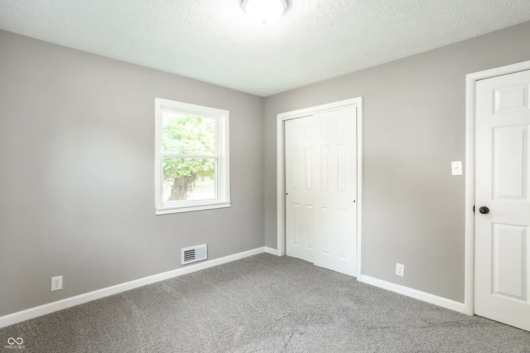
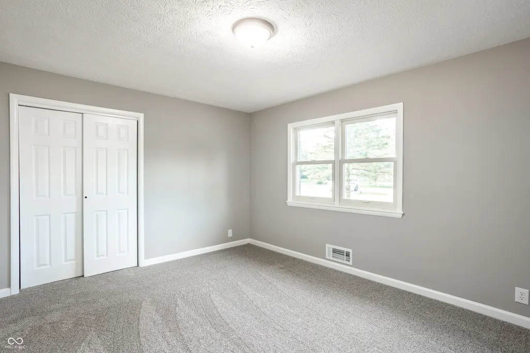
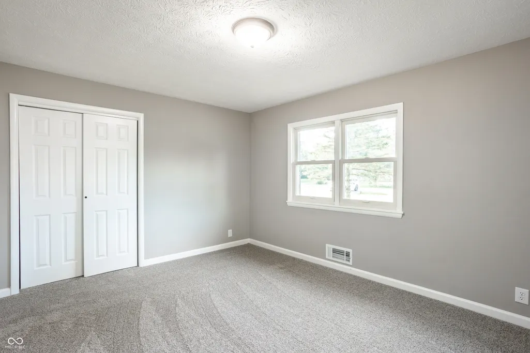
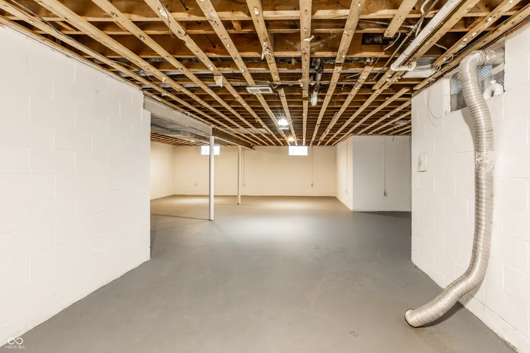
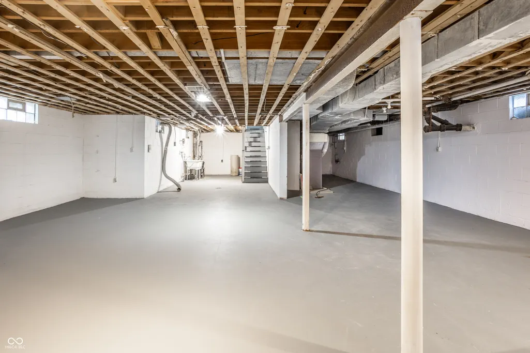
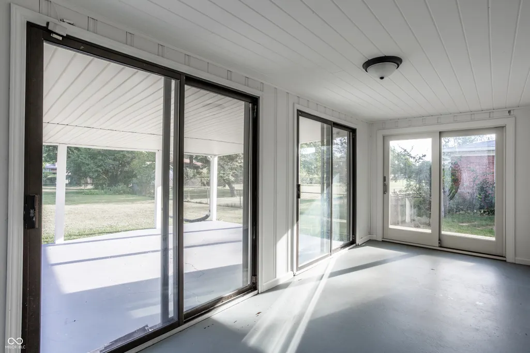
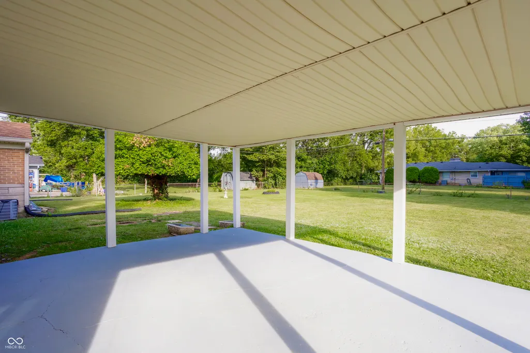
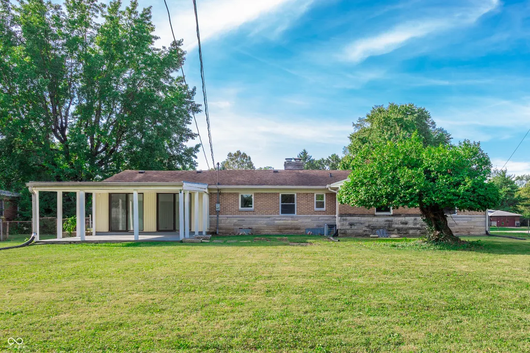
Welcome to 4806 Staughton Drive, a beautifully updated 3-bedroom, 2-full-bath ranch offering nearly half an acre and a fully fenced backyard. Step inside to a fresh, move-in-ready interior featuring all-new luxury vinyl plank flooring, brand-new carpet, fresh paint and updated windows throughout. The completely refreshed kitchen features new cabinetry, new countertops and new appliances, creating a clean, modern space ready for everyday living and entertaining. One of the biggest advantages of this home is the unfinished basement spanning the footprint of the house. Already offering an abundance of storage, it also gives the next owner the opportunity to dramatically expand the usable living space. Imagine a recreation room, home theater, gym, office, playroom, hobby area or a combination of them all-the space is there to make it your own. Outside, the approximately half-acre lot offers something increasingly difficult to find: room to breathe. The fully fenced backyard provides plenty of space for entertaining, pets, gardening, outdoor activities or simply relaxing beneath the mature trees. Located in the established Devon Ridge area, the home offers convenient access to shopping, dining, major roadways, downtown Indianapolis and nearby outdoor recreation including Fort Harrison State Park. With the major cosmetic updates already completed, a large fenced lot and an entire basement waiting for the next owner's vision, 4806 Staughton Drive offers both move-in-ready comfort today and tremendous possibilities for tomorrow. Schedule your private showing and see the potential for yourself.
| Price History | |
|---|---|
| 9/16/2026 | Listed $349,000 |
General Features
| Heating | Forced Air,Natural Gas |
|---|---|
| Cooling | Central Air |
| Utilities | Electricity Connected,Natural Gas Connected,Sewer Connected,Water Connected |
| Possession | Closing |
| Appliances | Electric Cooktop,Dishwasher,Refrigerator,Microwave,Electric Oven |
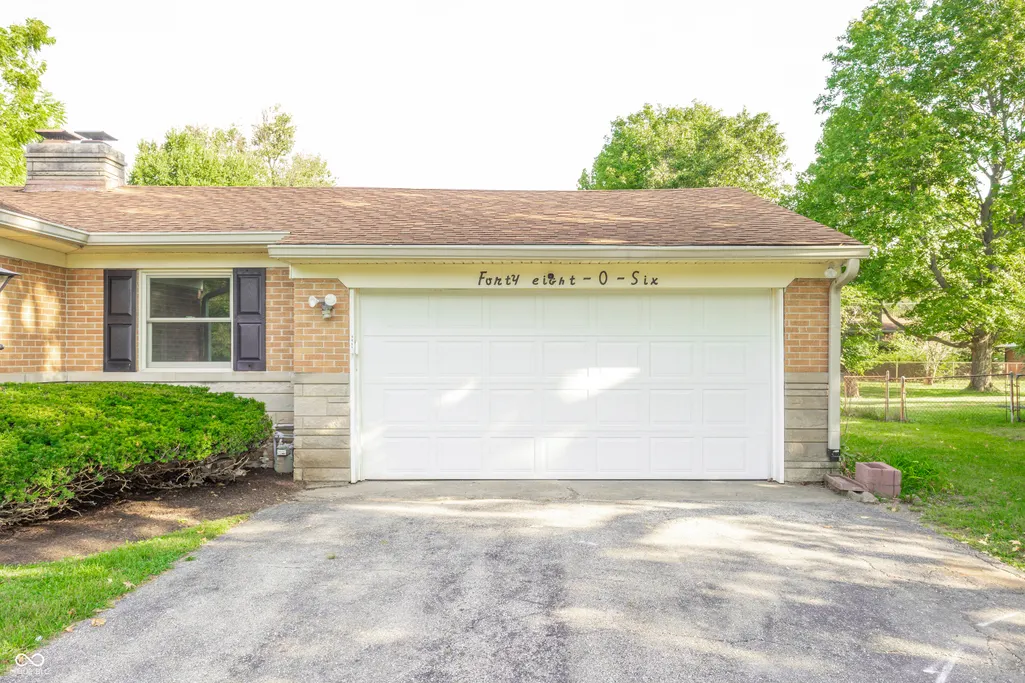
| Garage Spaces | 2 |
| Patio/Porch Features | Screened |
| Architectural Style | Ranch |
| Security Features | Security Lights,Smoke Detector(s) |
| Construction Materials | Brick,Stone |
| Year Built | 1956 |
| Electric | 200+ Amp Service |
| View | Trees/Woods |
| Township | Washington |
| Levels | One |
| Property Subtype | Single Family Residence |
| Tax Year | 2025 |
| County | Marion |
| New Construction | No |
| Property Type | Residential |
| HOA | No |
| Subdivision Name | Devon Ridge |
| Garage Y/N | Yes |
| Total Rooms | 7 |
| Full Baths | 2 |
| Status | Active |
| Directions | GPS Friendly |
| City | Indianapolis |
| High School District | MSD Washington Township |
| MLS Area | 4903 - Marion - Washington |
| Lot Size Square Feet | 20386 |
| Property Attached Y/N | No |
| Property Condition | Updated/Remodeled |
| Standard Status | Active |
| Tax Lot | 001 |
| Legal Description | Devon Ridge 2nd Sec L1063 |
Interior Features
| Interior Amenities | Paddle Fan,Hi-Speed Internet Availbl,Bath Sinks Double Main |
|---|---|
| Basement | Finished |
| Total Fireplaces | 1 |
| Fireplace Features | Family Room,Living Room |
| Basement (Y/N) | Yes |
| Laundry Features | Connections All,In Basement |
| Total Bedrooms | 3 |
| Below Grade Finished Area | 1540 |
| Main Level Bedrooms | 3 |
| LivingAreaSource | Assessor |
| Total Baths | 2 |
Exterior Features
| Exterior Amenities | Lighting |
|---|---|
| Fencing | Chain Link,Full,Gate |
| Parking Features | Attached,Asphalt |
| Lot Features | Mature Trees |
| Water Source | Public |
| Foundation Details | Block |
| Spa | No |
| Building Area Total | 3240 |
| Lot Size Acres | 0.47 |
| Waterfront Y/N | No |
| Other Equipment | Sump Pump |
| Horse Amenities | None |
Amenities
- Foreclosure
- Views
- Short Sale
- New Construction
- Adult 55+
- Lease To Own
- No HOA Fees
- Furnished
- Primary On Main
- Air Conditioning
- Seller Finance
- Green
- Fixer Upper
- Horse
- Golf
- Fireplace
- Deck
- Garage
- Basement
- Pool
Property vs Single Family Average in 46226
Price
Taxes
Year Built
Visits
 MIBOR REALTOR® Association All information deemed reliable but not guaranteed. All properties are subject to prior sale, change or withdrawal. Neither listing broker(s) or information provider(s) shall be responsible for any typographical errors, misinformation, misprints and shall be held totally harmless. Listing(s) information is provided for consumer's personal, non-commercial use and may not be used for any purpose other than to identify prospective properties consumers may be interested in purchasing. The data relating to real estate for sale on this website comes in part from the Internet Data Exchange program of the Multiple Listing Service. Real estate listings held by brokerage firms other than REMAX Edge may be marked with the Internet Data Exchange logo and detailed information about those properties will include the name of the listing broker(s) when required by the MLS. Copyright ©2026 All rights reserved.
Last Updated: September 21, 2026 11:37 PM UTC
MIBOR REALTOR® Association All information deemed reliable but not guaranteed. All properties are subject to prior sale, change or withdrawal. Neither listing broker(s) or information provider(s) shall be responsible for any typographical errors, misinformation, misprints and shall be held totally harmless. Listing(s) information is provided for consumer's personal, non-commercial use and may not be used for any purpose other than to identify prospective properties consumers may be interested in purchasing. The data relating to real estate for sale on this website comes in part from the Internet Data Exchange program of the Multiple Listing Service. Real estate listings held by brokerage firms other than REMAX Edge may be marked with the Internet Data Exchange logo and detailed information about those properties will include the name of the listing broker(s) when required by the MLS. Copyright ©2026 All rights reserved.
Last Updated: September 21, 2026 11:37 PM UTC
