
Just Listed




Address
916 E Mill Creek Road S, Greensburg, IN
Price
$ 507,000
Property Attributes
- MLS#22126687
- TypeSingle Family
- Listing Status Active
- CountyDECATUR
- CityGreensburg
- AreaWashington
- NeighborhoodMill Ridge Estates
- Zip47240
- StyleTraditional
- Year Built2000
- Taxes$ 2472
- Price$ 507,000
- Bedrooms3
- Full Bathrooms2
- Half Bathrooms1
- Sqr Footage3363
- Lot Size0.35 Acres
Data Source:
MIBOR Broker Listing Cooperative
Property Description
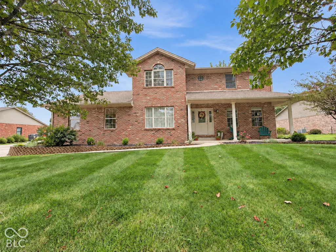
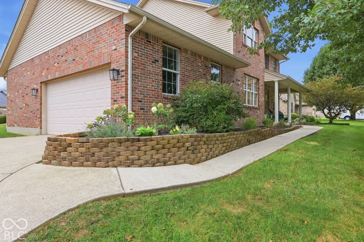
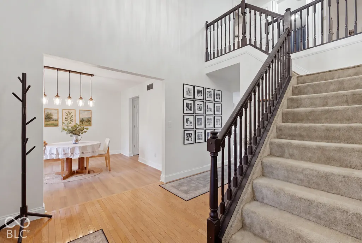
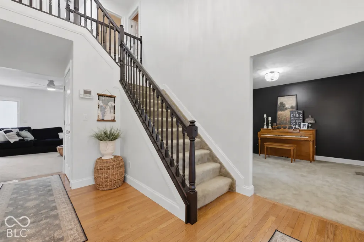
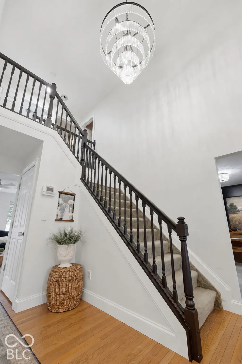
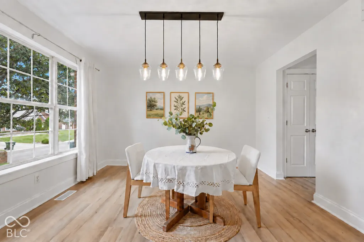
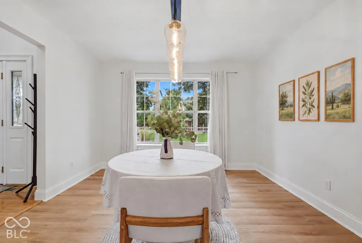
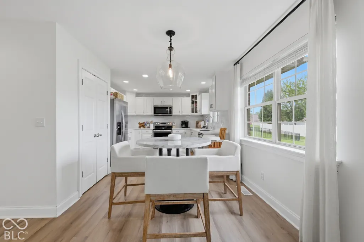
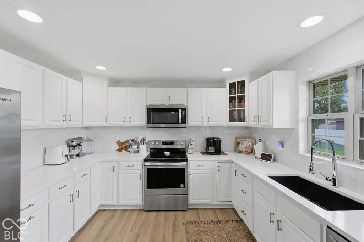
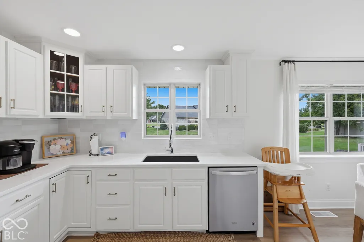
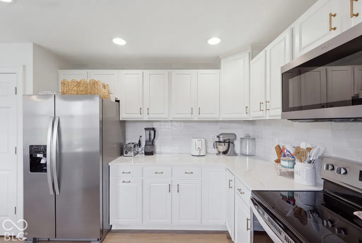
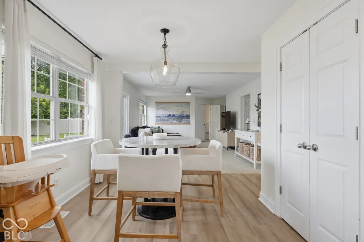
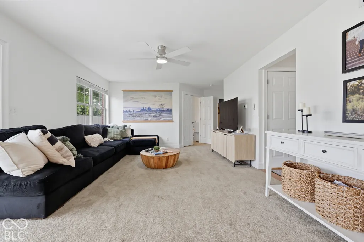
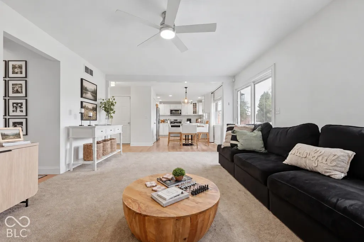
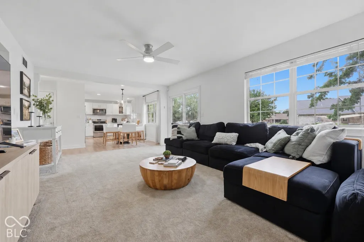
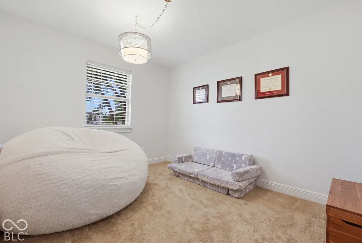
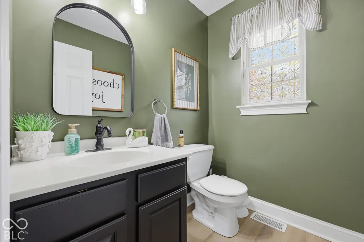
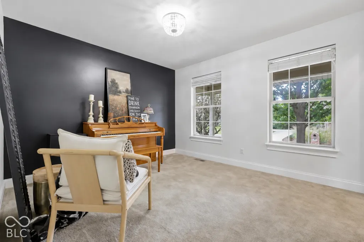
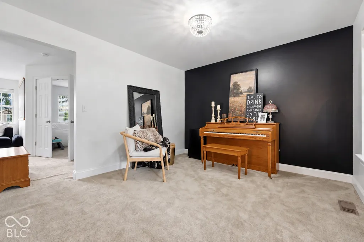
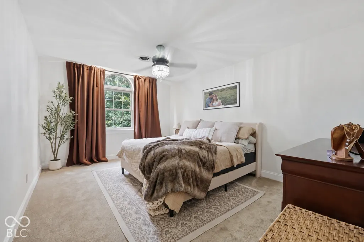
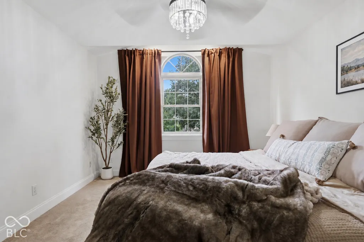
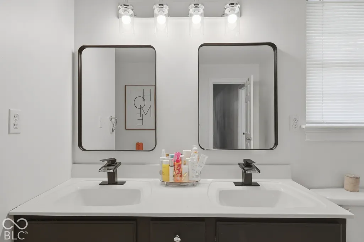
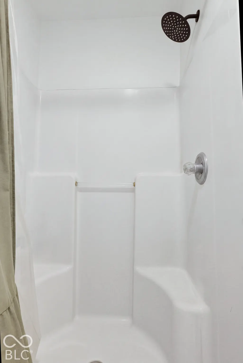
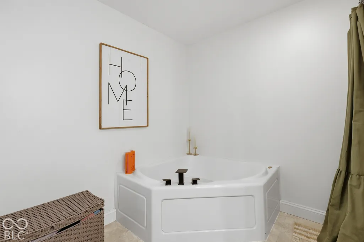
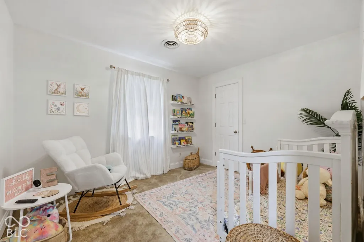
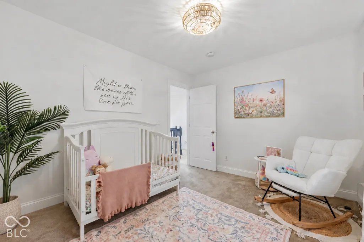
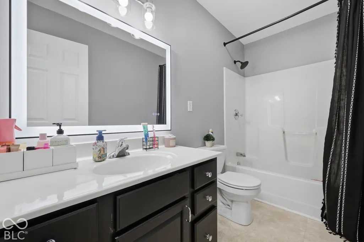
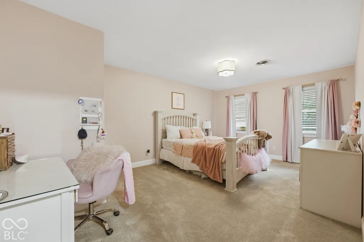
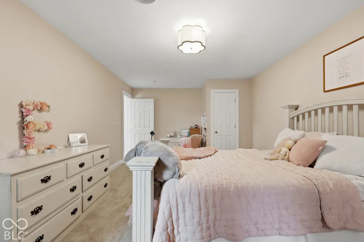
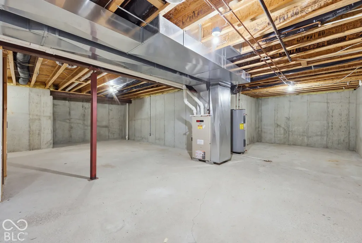
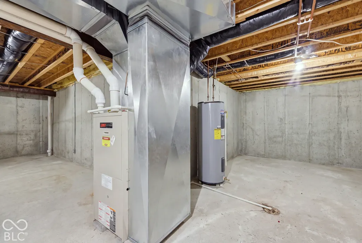
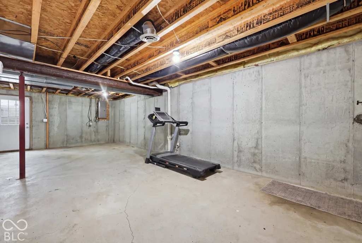
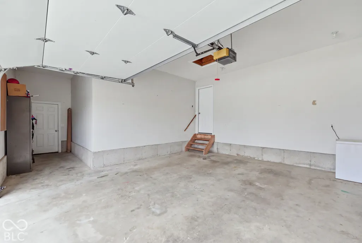
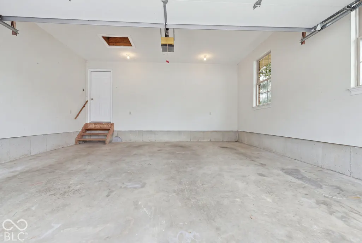
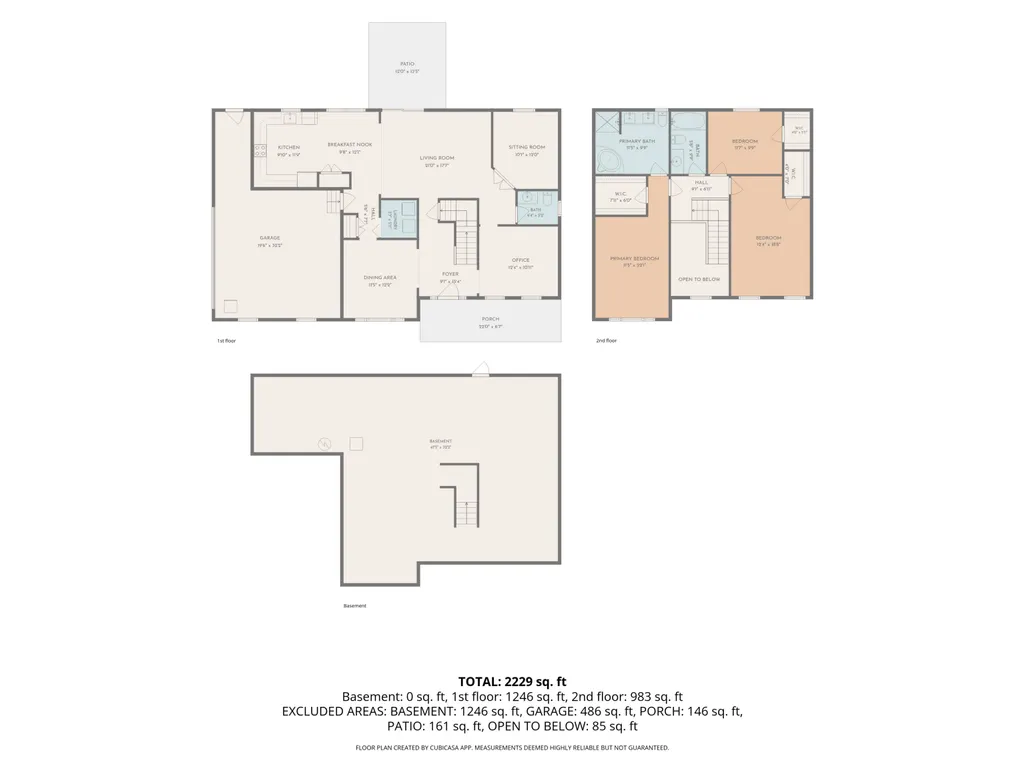
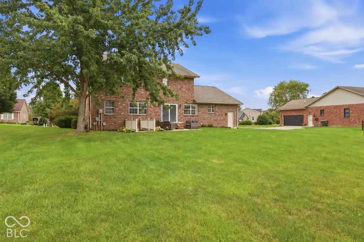
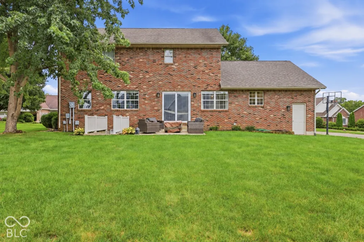
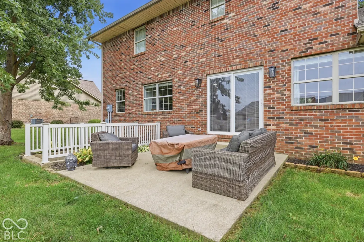
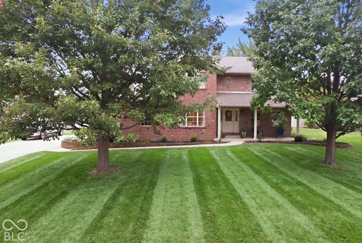
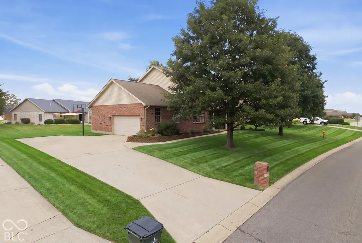
Welcome home to this warm and inviting two-story brick home in Mill Ridge! Mature trees, a decorative block retaining wall, landscaping, and a covered front porch make a lovely first impression. Inside, fresh paint and updated light fixtures give the home a bright, cozy feel. With 3 bedrooms, 2.5 baths, an attached two-car garage, and an unfinished walk-out basement, there's space to settle in and make it your own. The foyer opens to a light-filled formal dining room and a separate room that could be a home office, family room, or playroom. New hardwood flooring flows from the dining room into the updated kitchen, where you'll find updated cabinetry, hardware, and countertops, a pantry, a backsplash that extends to the ceiling, a deep stainless steel sink, and all kitchen appliances included. Between the kitchen and living room, the breakfast nook is the perfect spot to start your mornings, with large windows that brighten the space. Just off the kitchen, the spacious living room offers plenty of room to relax. Its open connection to the kitchen keeps everyone together, while windows overlooking the backyard bring in natural light. A bonus room off the living area offers a cozy spot to read, work, or an additional bedroom on the main level. A main-level half bath and laundry area coming in from the attached garage add everyday convenience. Upstairs, the primary suite features a beautiful arched window, a walk-in closet, and a private bath with double sinks, a separate shower, and a Jacuzzi tub. Two additional bedrooms, each with a walk-in closet, share the second full bath, which features a lighted mirror and tub-shower combination. The unfinished walk-out basement has poured concrete walls and plenty of space for storage or future plans. Out back, the wide lawn, mature shade tree, and patio make it easy to relax and enjoy time outdoors. The sellers are also providing a one-year home warranty!
| Elementary School | Middle School | High School |
|---|---|---|
| Greensburg Elementary | Greensburg Community Jr High | Greensburg Community High School |
| Price History | |
|---|---|
| 9/24/2026 | Listed $507,000 |
General Features
| Heating | Forced Air,Natural Gas |
|---|---|
| Cooling | Central Air |
| Utilities | Electricity Connected,Natural Gas Connected,Sewer Connected,Water Connected |
| Possession | Negotiable |
| Appliances | Dishwasher,Dryer,Electric Water Heater,Disposal,Microwave,Electric Oven,Range Hood,Refrigerator,Washer |
| HOA Fee | 100 |
| Garage Spaces | 2 |
| Association Fee Includes | Maintenance |
| Patio/Porch Features | Covered |
| Architectural Style | Traditional |
| Construction Materials | Brick |
| Year Built | 2000 |
| Electric | 200+ Amp Service |
| View | Pond |
| Township | Washington |
| Levels | Two |
| Property Subtype | Single Family Residence |
| Tax Year | 2025 |
| Assoc Fee Paid Per | Annually |
| County | Decatur |
| New Construction | No |
| Property Type | Residential |
| Association Amenities | Maintenance |
| HOA | Yes |
| Subdivision Name | Mill Ridge Estates |
| Facing Direction | South |
| Garage Y/N | Yes |
| Total Rooms | 10 |
| Full Baths | 2 |
| Status | Active |
| Directions | GPS Friendly |
| High School | Greensburg Community High School |
| City | Greensburg |
| High School District | Greensburg Community Schools |
| MLS Area | 1605 - Decatur - Washington |
| Lot Size Square Feet | 15232 |
| Elementary School | Greensburg Elementary |
| Property Attached Y/N | No |
| Current Financing | Conventional,FHA,VA |
| Middle/Junior High School | Greensburg Community Jr High |
| Additional Parcels Y/N | No |
| Virtual Tour | https://indiana3d.hd.pics/916-E-Ml-Crk-S-Rd/idx |
| Standard Status | Active |
| Tax Lot | 50 |
| Virtual Tour | https://indiana3d.hd.pics/916-E-Ml-Crk-S-Rd |
| Legal Description | Lot 50 Mill Ridge Estates |
Interior Features
| Interior Amenities | Attic Access,Entrance Foyer,Paddle Fan,Hi-Speed Internet Availbl,Eat-in Kitchen,Pantry,Walk-In Closet(s),WoodWorkStain/Painted |
|---|---|
| Basement | Full,Unfinished,Walk-Out Access |
| Basement (Y/N) | Yes |
| Half Baths | 1 |
| Laundry Features | Laundry Room,Main Level |
| Total Bedrooms | 3 |
| LivingAreaSource | Assessor |
| Total Baths | 3 |
Exterior Features
| Parking Features | Attached |
|---|---|
| Lot Features | Mature Trees |
| Water Source | Public |
| Foundation Details | Concrete Perimeter |
| Spa | No |
| Building Area Total | 3363 |
| Lot Size Acres | 0.35 |
| Waterfront Y/N | No |
| Other Equipment | Smoke Alarm |
| Horse Amenities | None |
Amenities
- Foreclosure
- Views
- Short Sale
- New Construction
- Adult 55+
- Lease To Own
- No HOA Fees
- Furnished
- Primary On Main
- Air Conditioning
- Seller Finance
- Green
- Fixer Upper
- Horse
- Golf
- Fireplace
- Deck
- Garage
- Basement
- Pool
Property vs Single Family Average in 47240
Price
Taxes
Year Built
 MIBOR REALTOR® Association All information deemed reliable but not guaranteed. All properties are subject to prior sale, change or withdrawal. Neither listing broker(s) or information provider(s) shall be responsible for any typographical errors, misinformation, misprints and shall be held totally harmless. Listing(s) information is provided for consumer's personal, non-commercial use and may not be used for any purpose other than to identify prospective properties consumers may be interested in purchasing. The data relating to real estate for sale on this website comes in part from the Internet Data Exchange program of the Multiple Listing Service. Real estate listings held by brokerage firms other than REMAX Edge may be marked with the Internet Data Exchange logo and detailed information about those properties will include the name of the listing broker(s) when required by the MLS. Copyright ©2026 All rights reserved.
Last Updated: September 24, 2026 12:02 AM UTC
MIBOR REALTOR® Association All information deemed reliable but not guaranteed. All properties are subject to prior sale, change or withdrawal. Neither listing broker(s) or information provider(s) shall be responsible for any typographical errors, misinformation, misprints and shall be held totally harmless. Listing(s) information is provided for consumer's personal, non-commercial use and may not be used for any purpose other than to identify prospective properties consumers may be interested in purchasing. The data relating to real estate for sale on this website comes in part from the Internet Data Exchange program of the Multiple Listing Service. Real estate listings held by brokerage firms other than REMAX Edge may be marked with the Internet Data Exchange logo and detailed information about those properties will include the name of the listing broker(s) when required by the MLS. Copyright ©2026 All rights reserved.
Last Updated: September 24, 2026 12:02 AM UTC
